

Moving The Wigwam
The original log cabin structure was relocated from the front of the property to the rear of the property to provide more space and privacy in 2019.

Breaking Ground
A 4,000+ SF ballroom and modern kitchen were added to host special events.

Demo Days
We restored the ceiling and floors to their former glory.
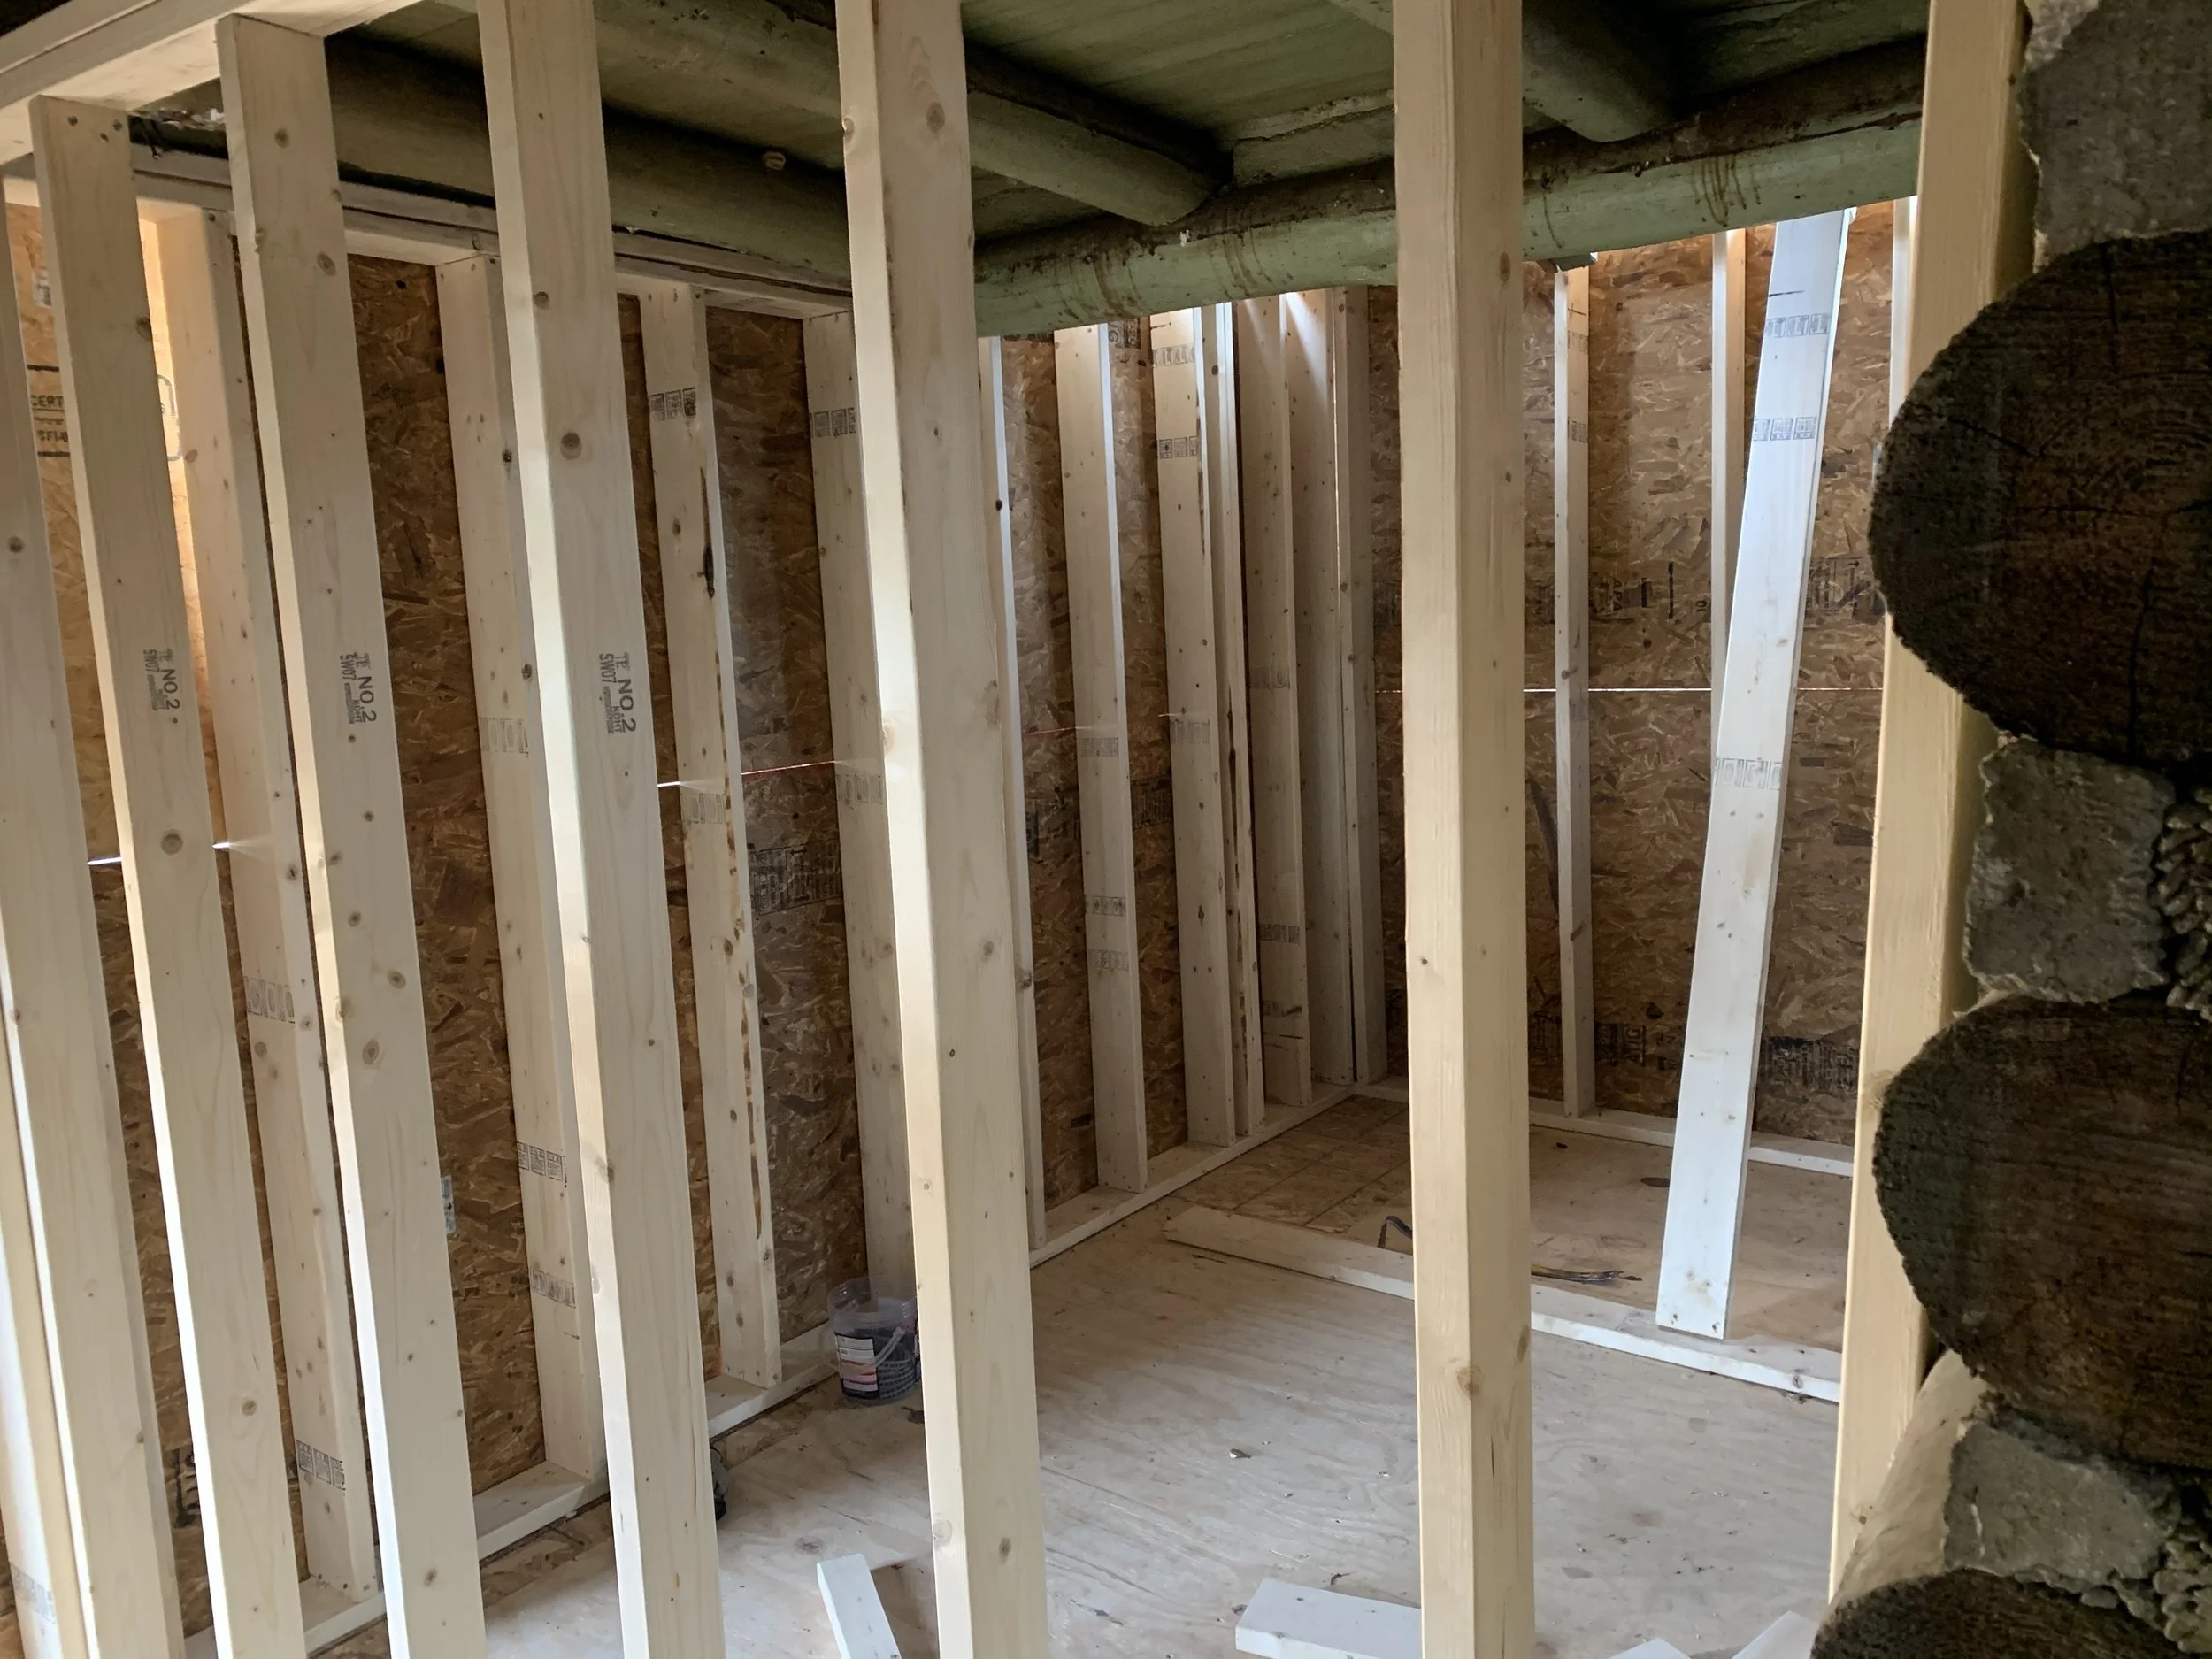
Building Structure
Structure and framing for added capacity.

New Additions
The 4,000 SF ballroom was added to the rear of the original log cabin.

Taking Shape
When frames and siding were placed, the newly added ballroom and event space took form.

Becoming Solid
When the walls and windows went up, the presence of The Wigwam took hold.
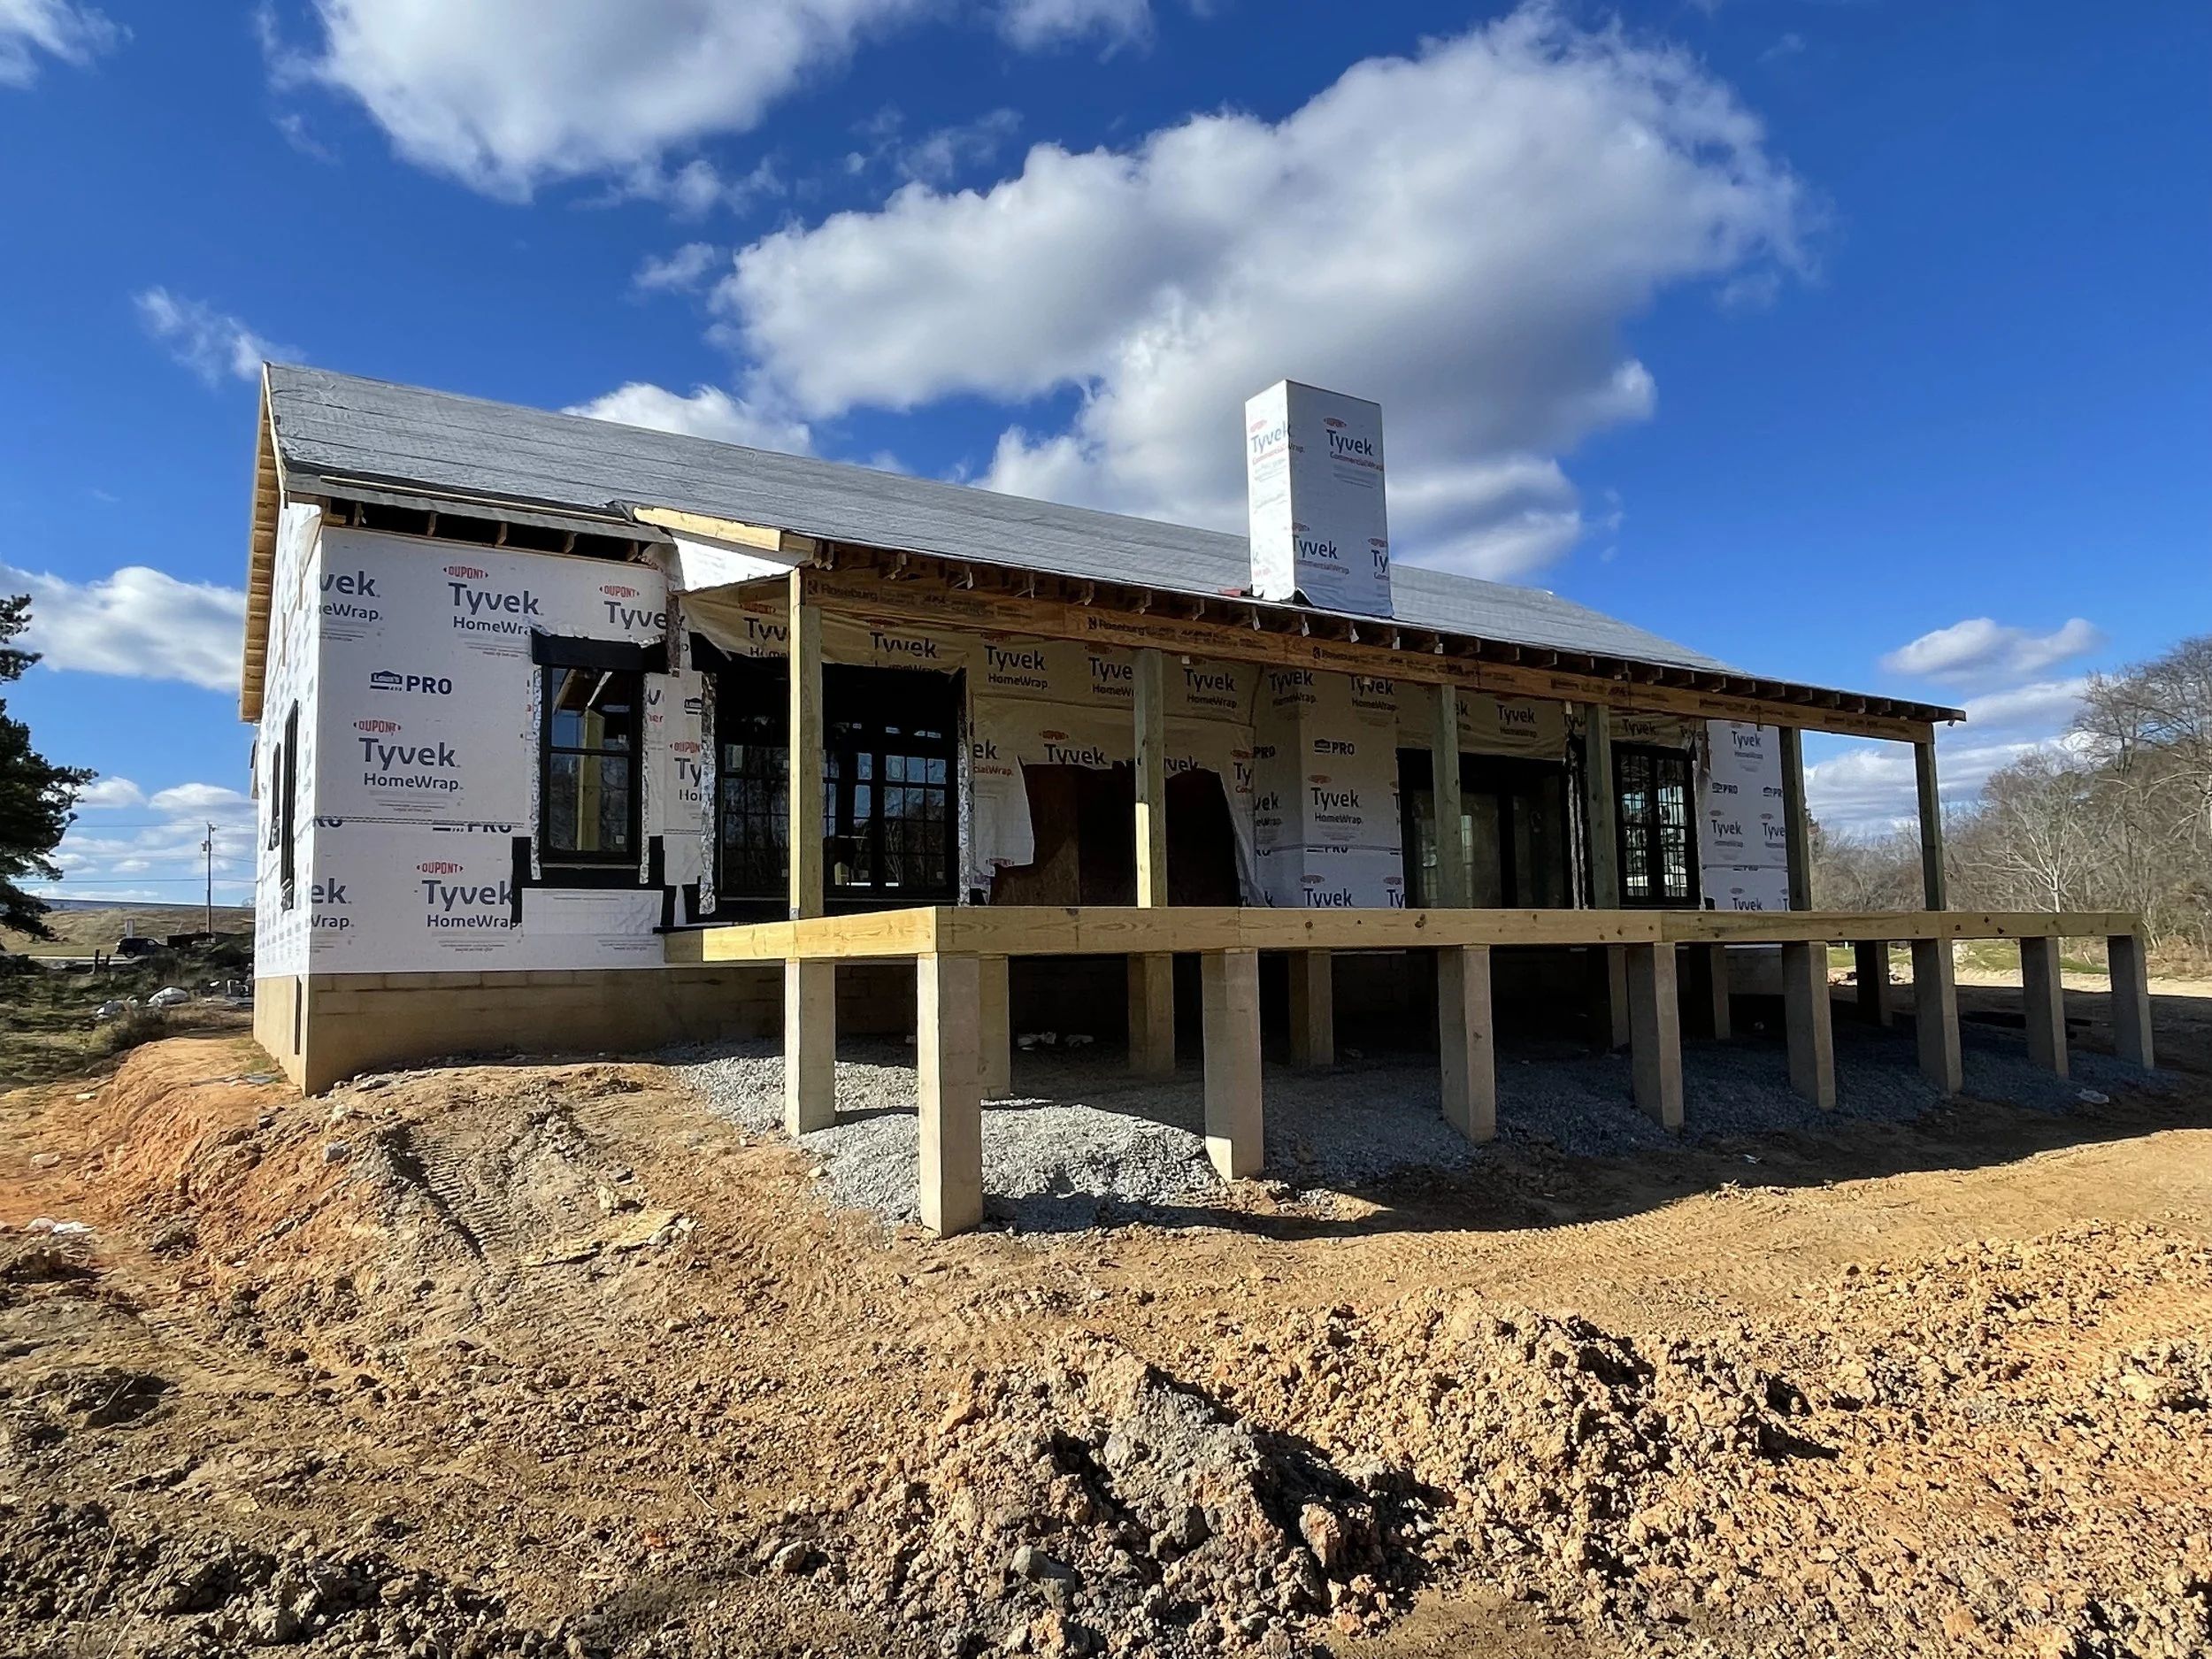
The Porch
No event space is complete without a porch, and The Wigwam’s porch is sure to please!

Interior Planning
The fun begins! The renovated Wigwam we know today took shape.

Fresh Wood
With fresh wood that stays true to the original look, The Wigwam breathed life again!
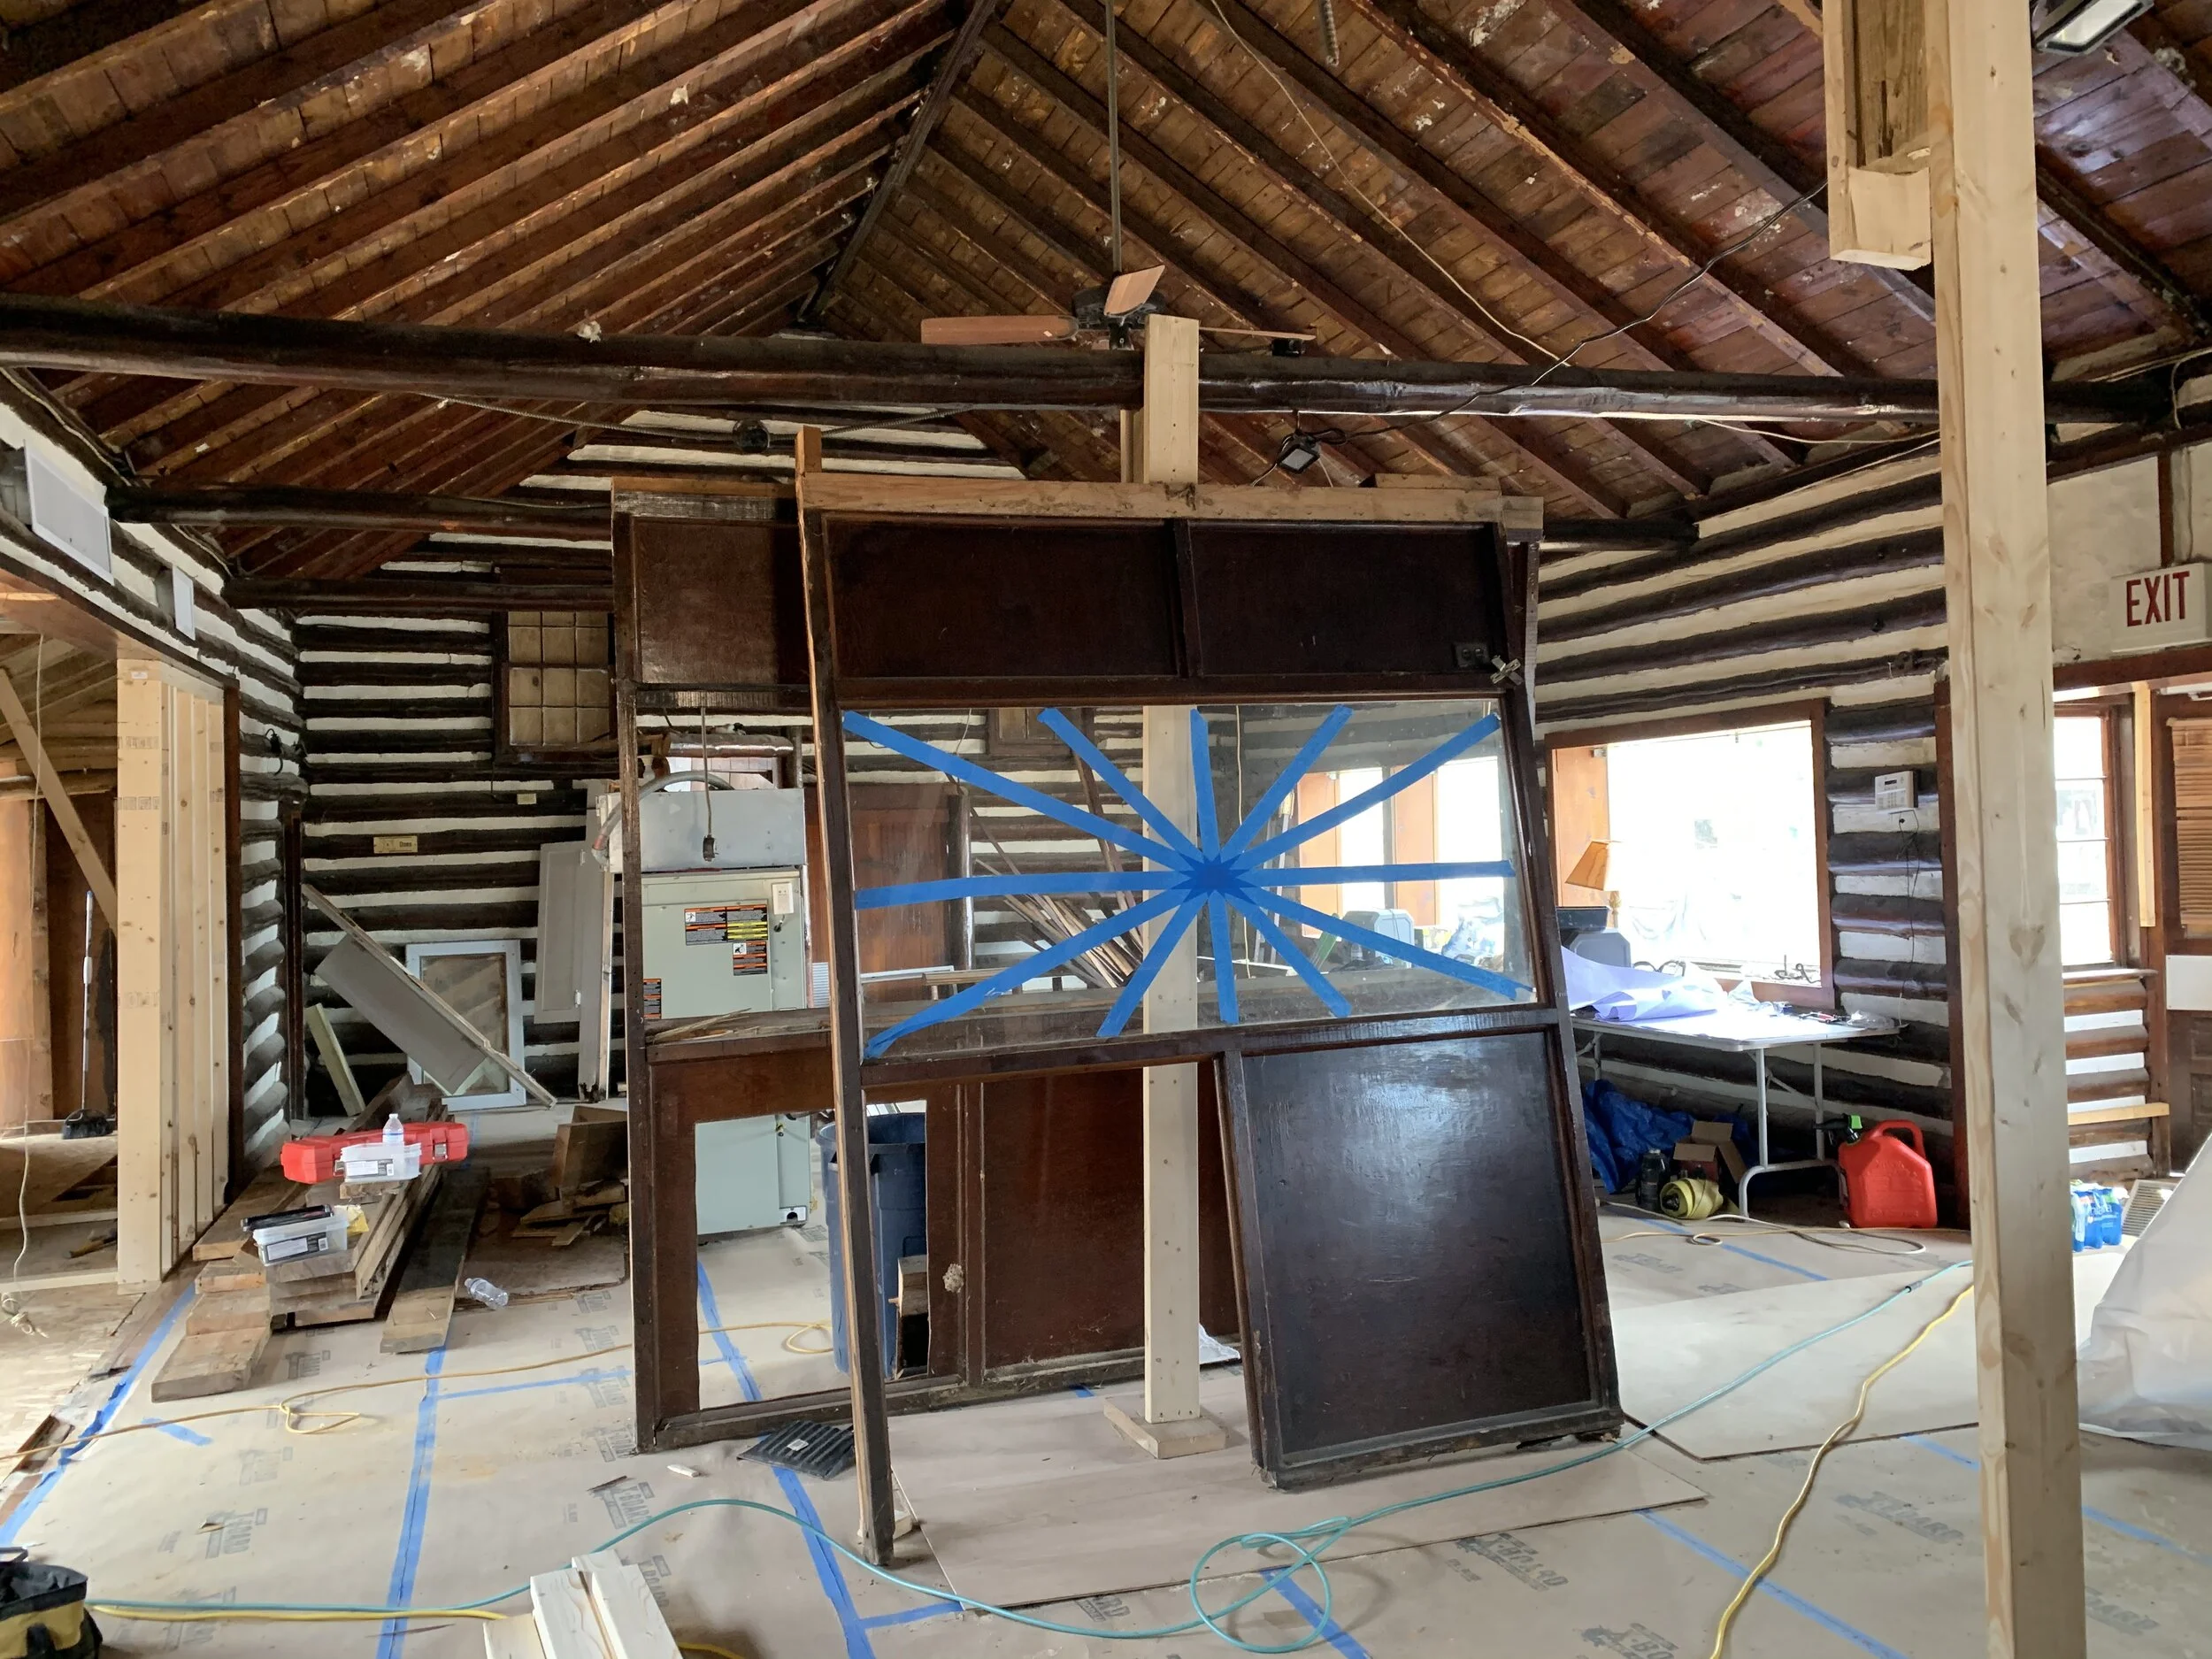
Keeping It Historic
Because this location is rich in history, we found it vitally important to conserve and keep as much of the original furniture and interior details as possible.
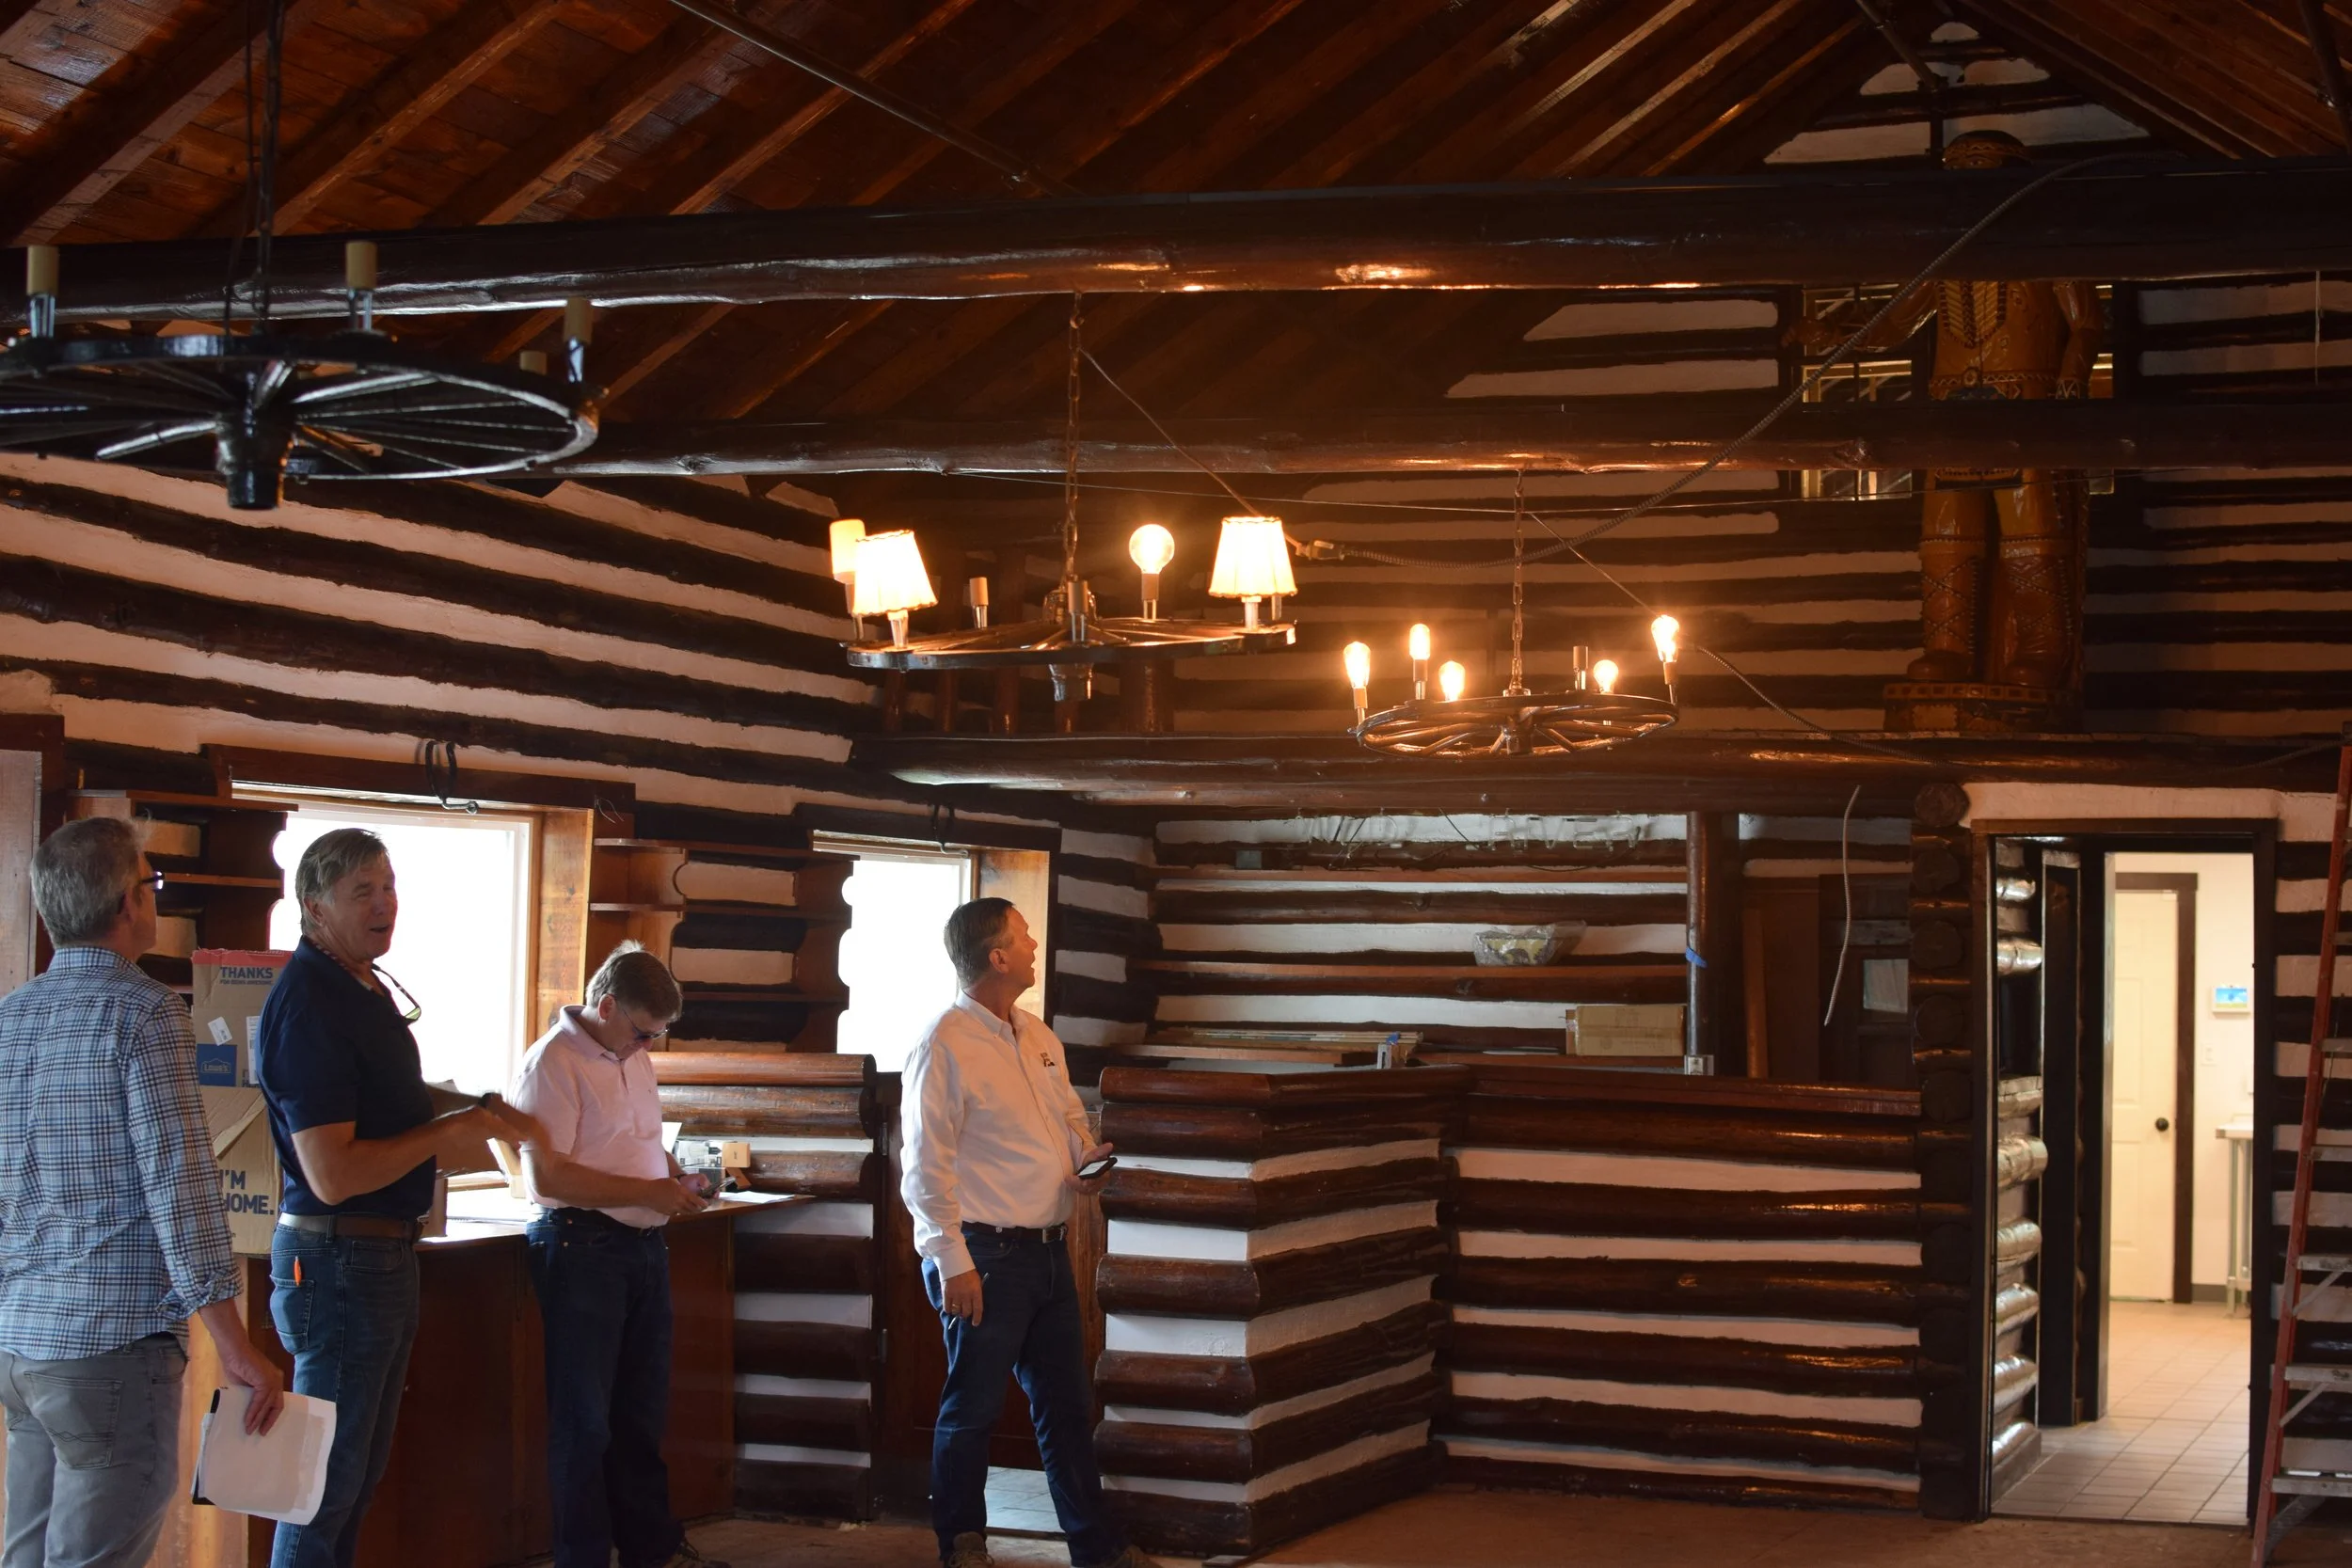
Authentic Decorations
The authentic wagon wheel lighting fixtures bring a sense of history, authenticity, and ambiance.
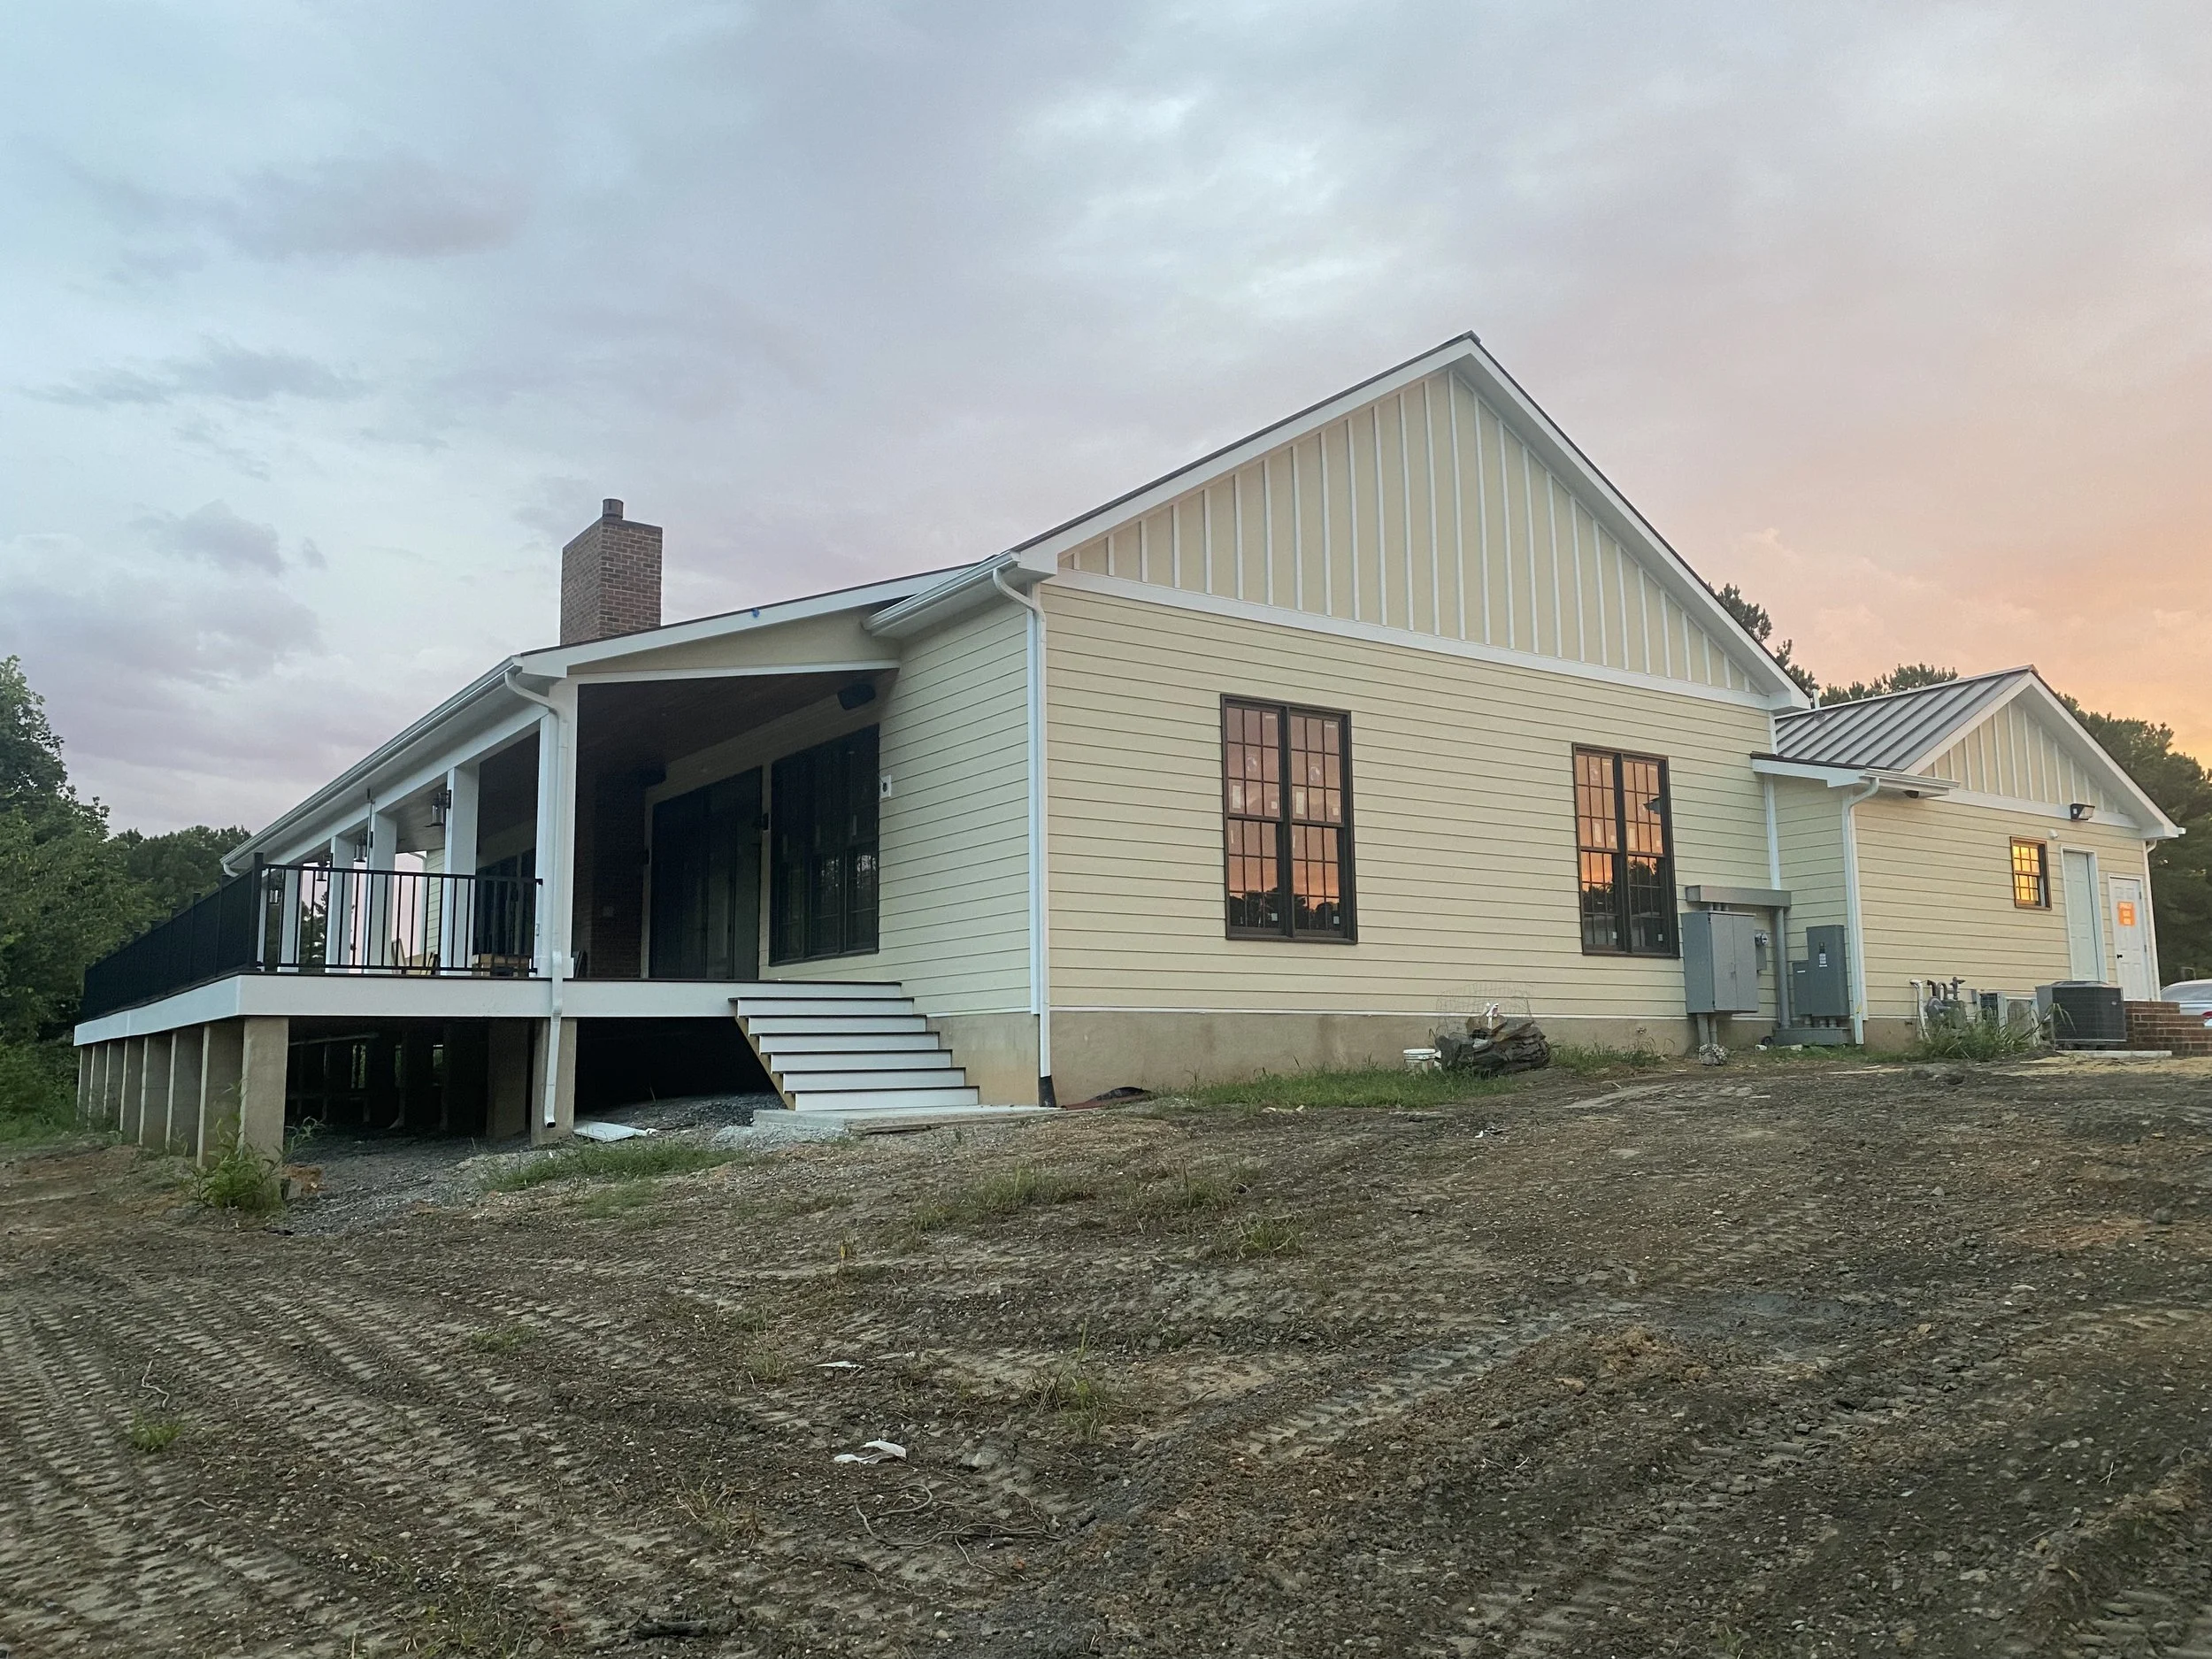
Finishing The Exterior
There’s nothing better than a beautiful Virginia sunset to emphasize the finished siding and back patio.
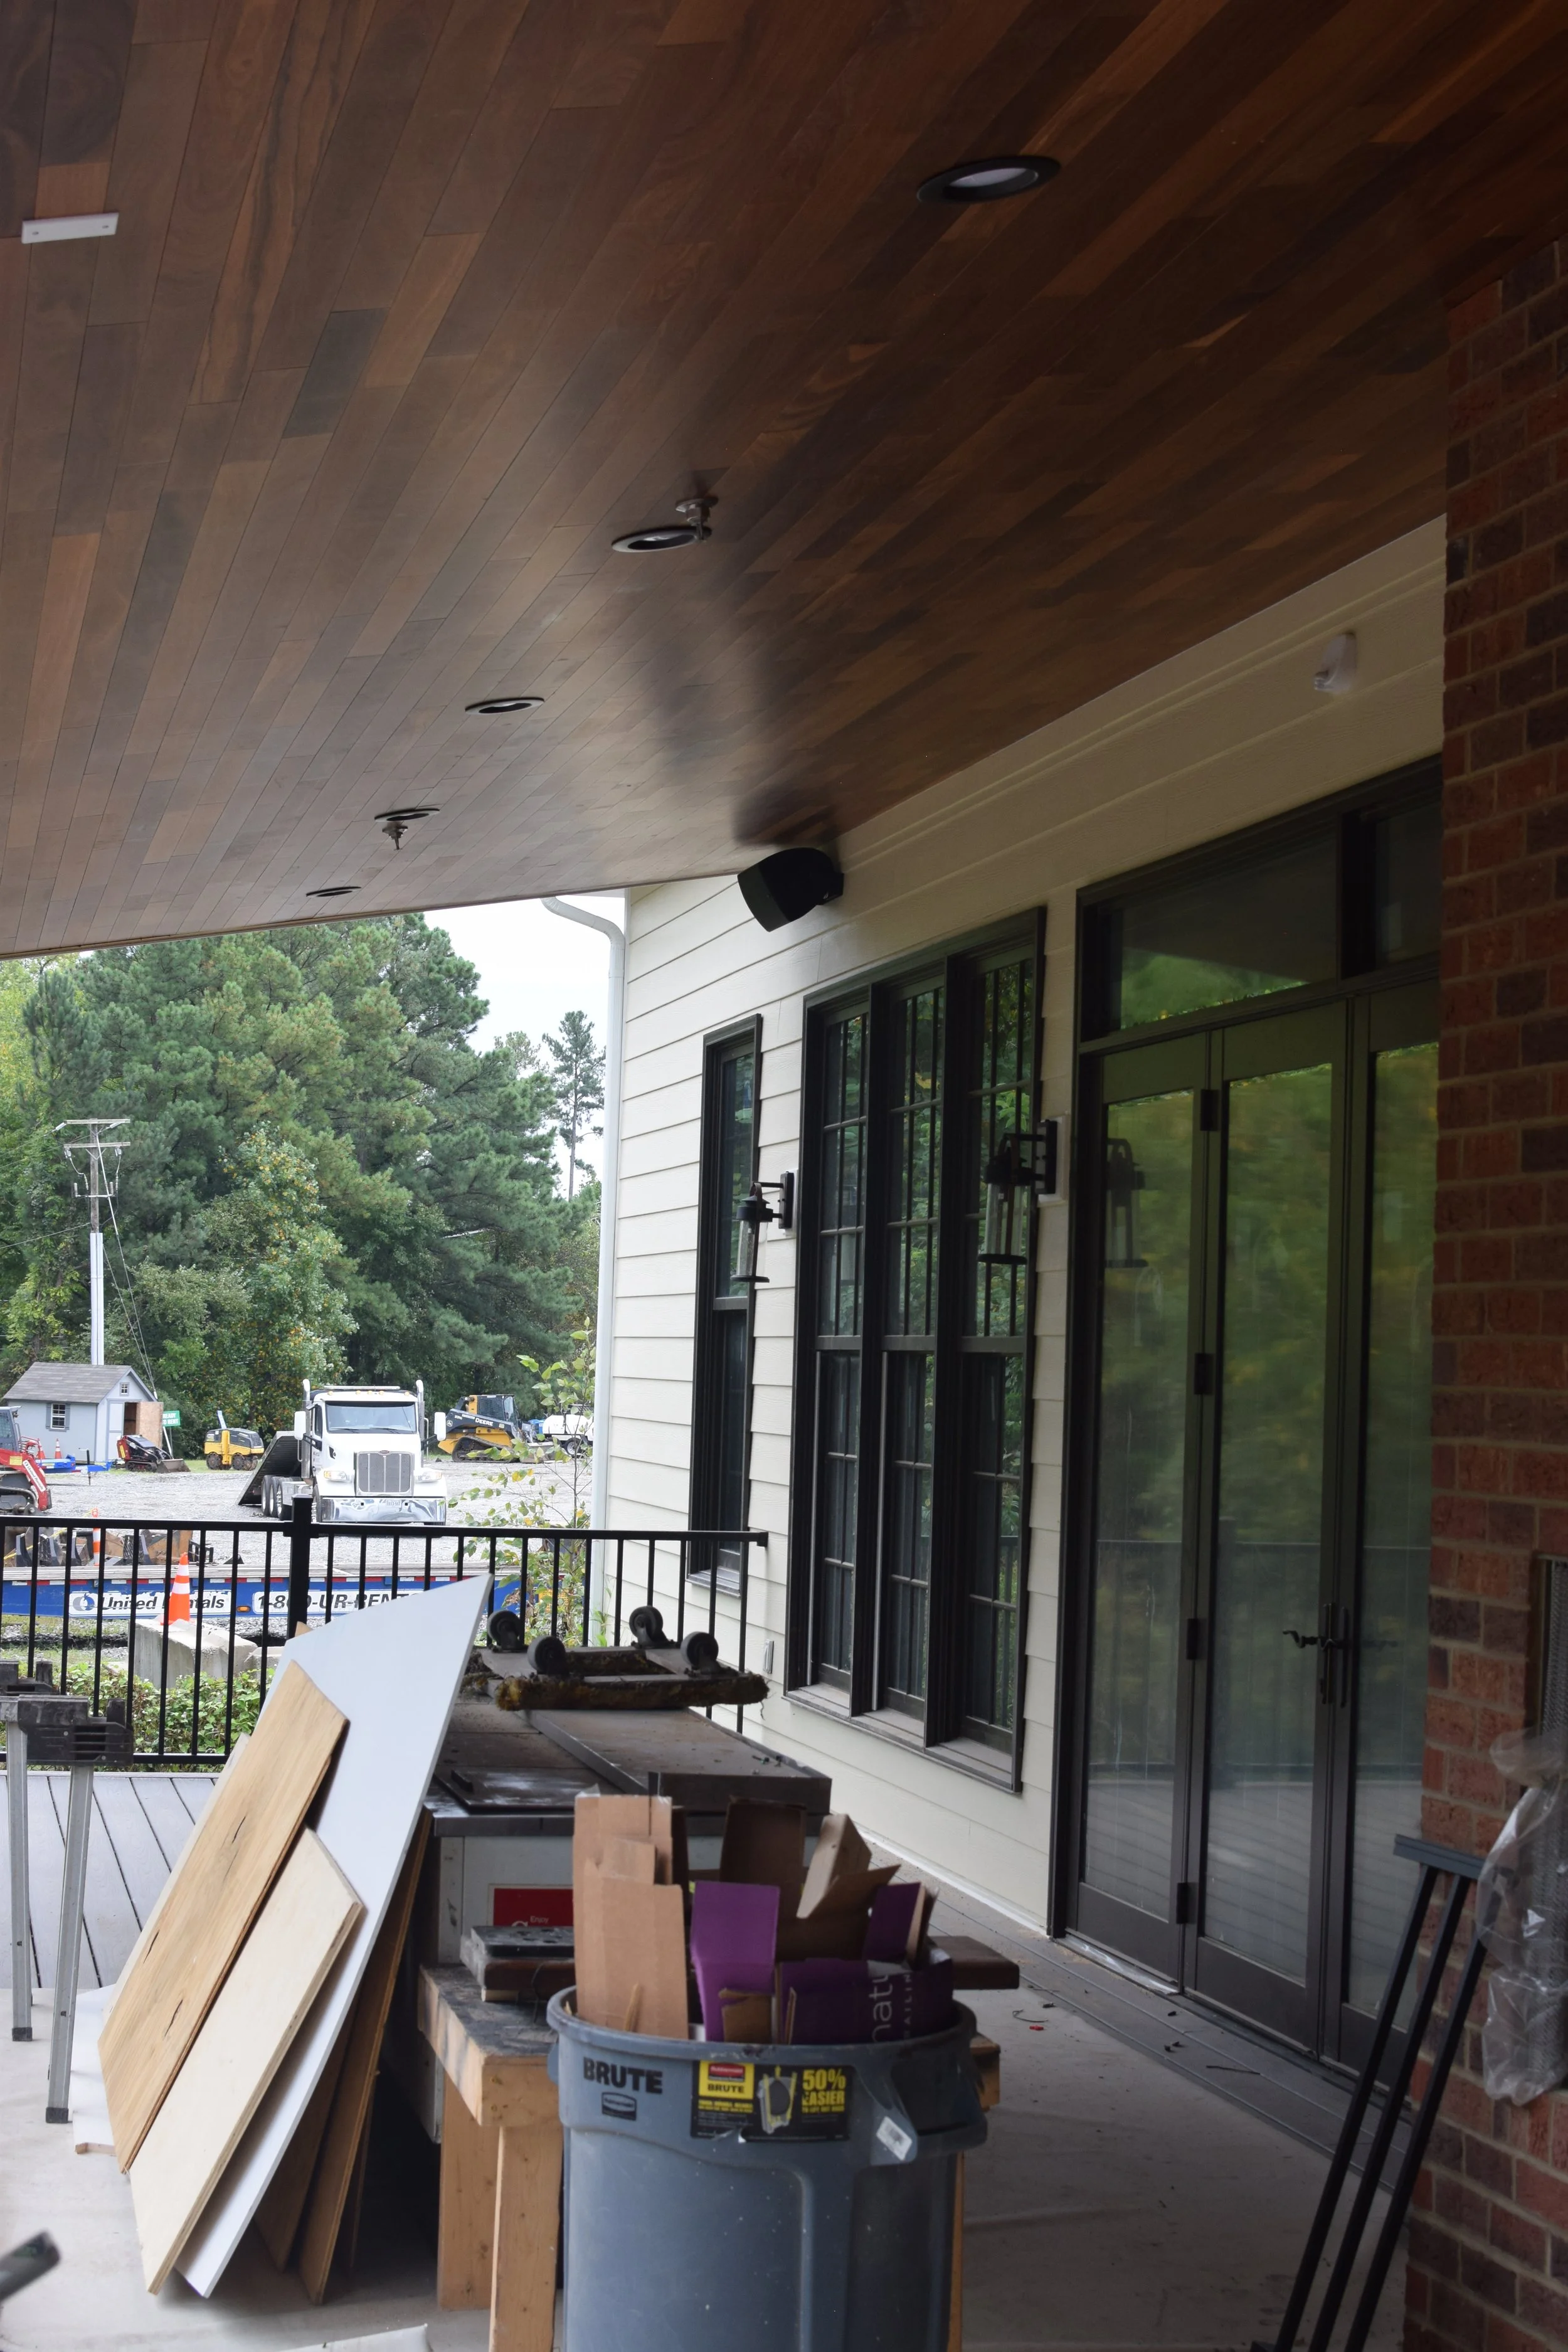
Back Patio
The back patio with lighting and speaker systems installed!

Laying The Pavement
The pavement was laid to ensure parking for our clients and their guests.

Fresh Pavement
No parking lot is complete without a fresh coat of asphalt.

Historic Hygiene
Even the bathrooms were restored.
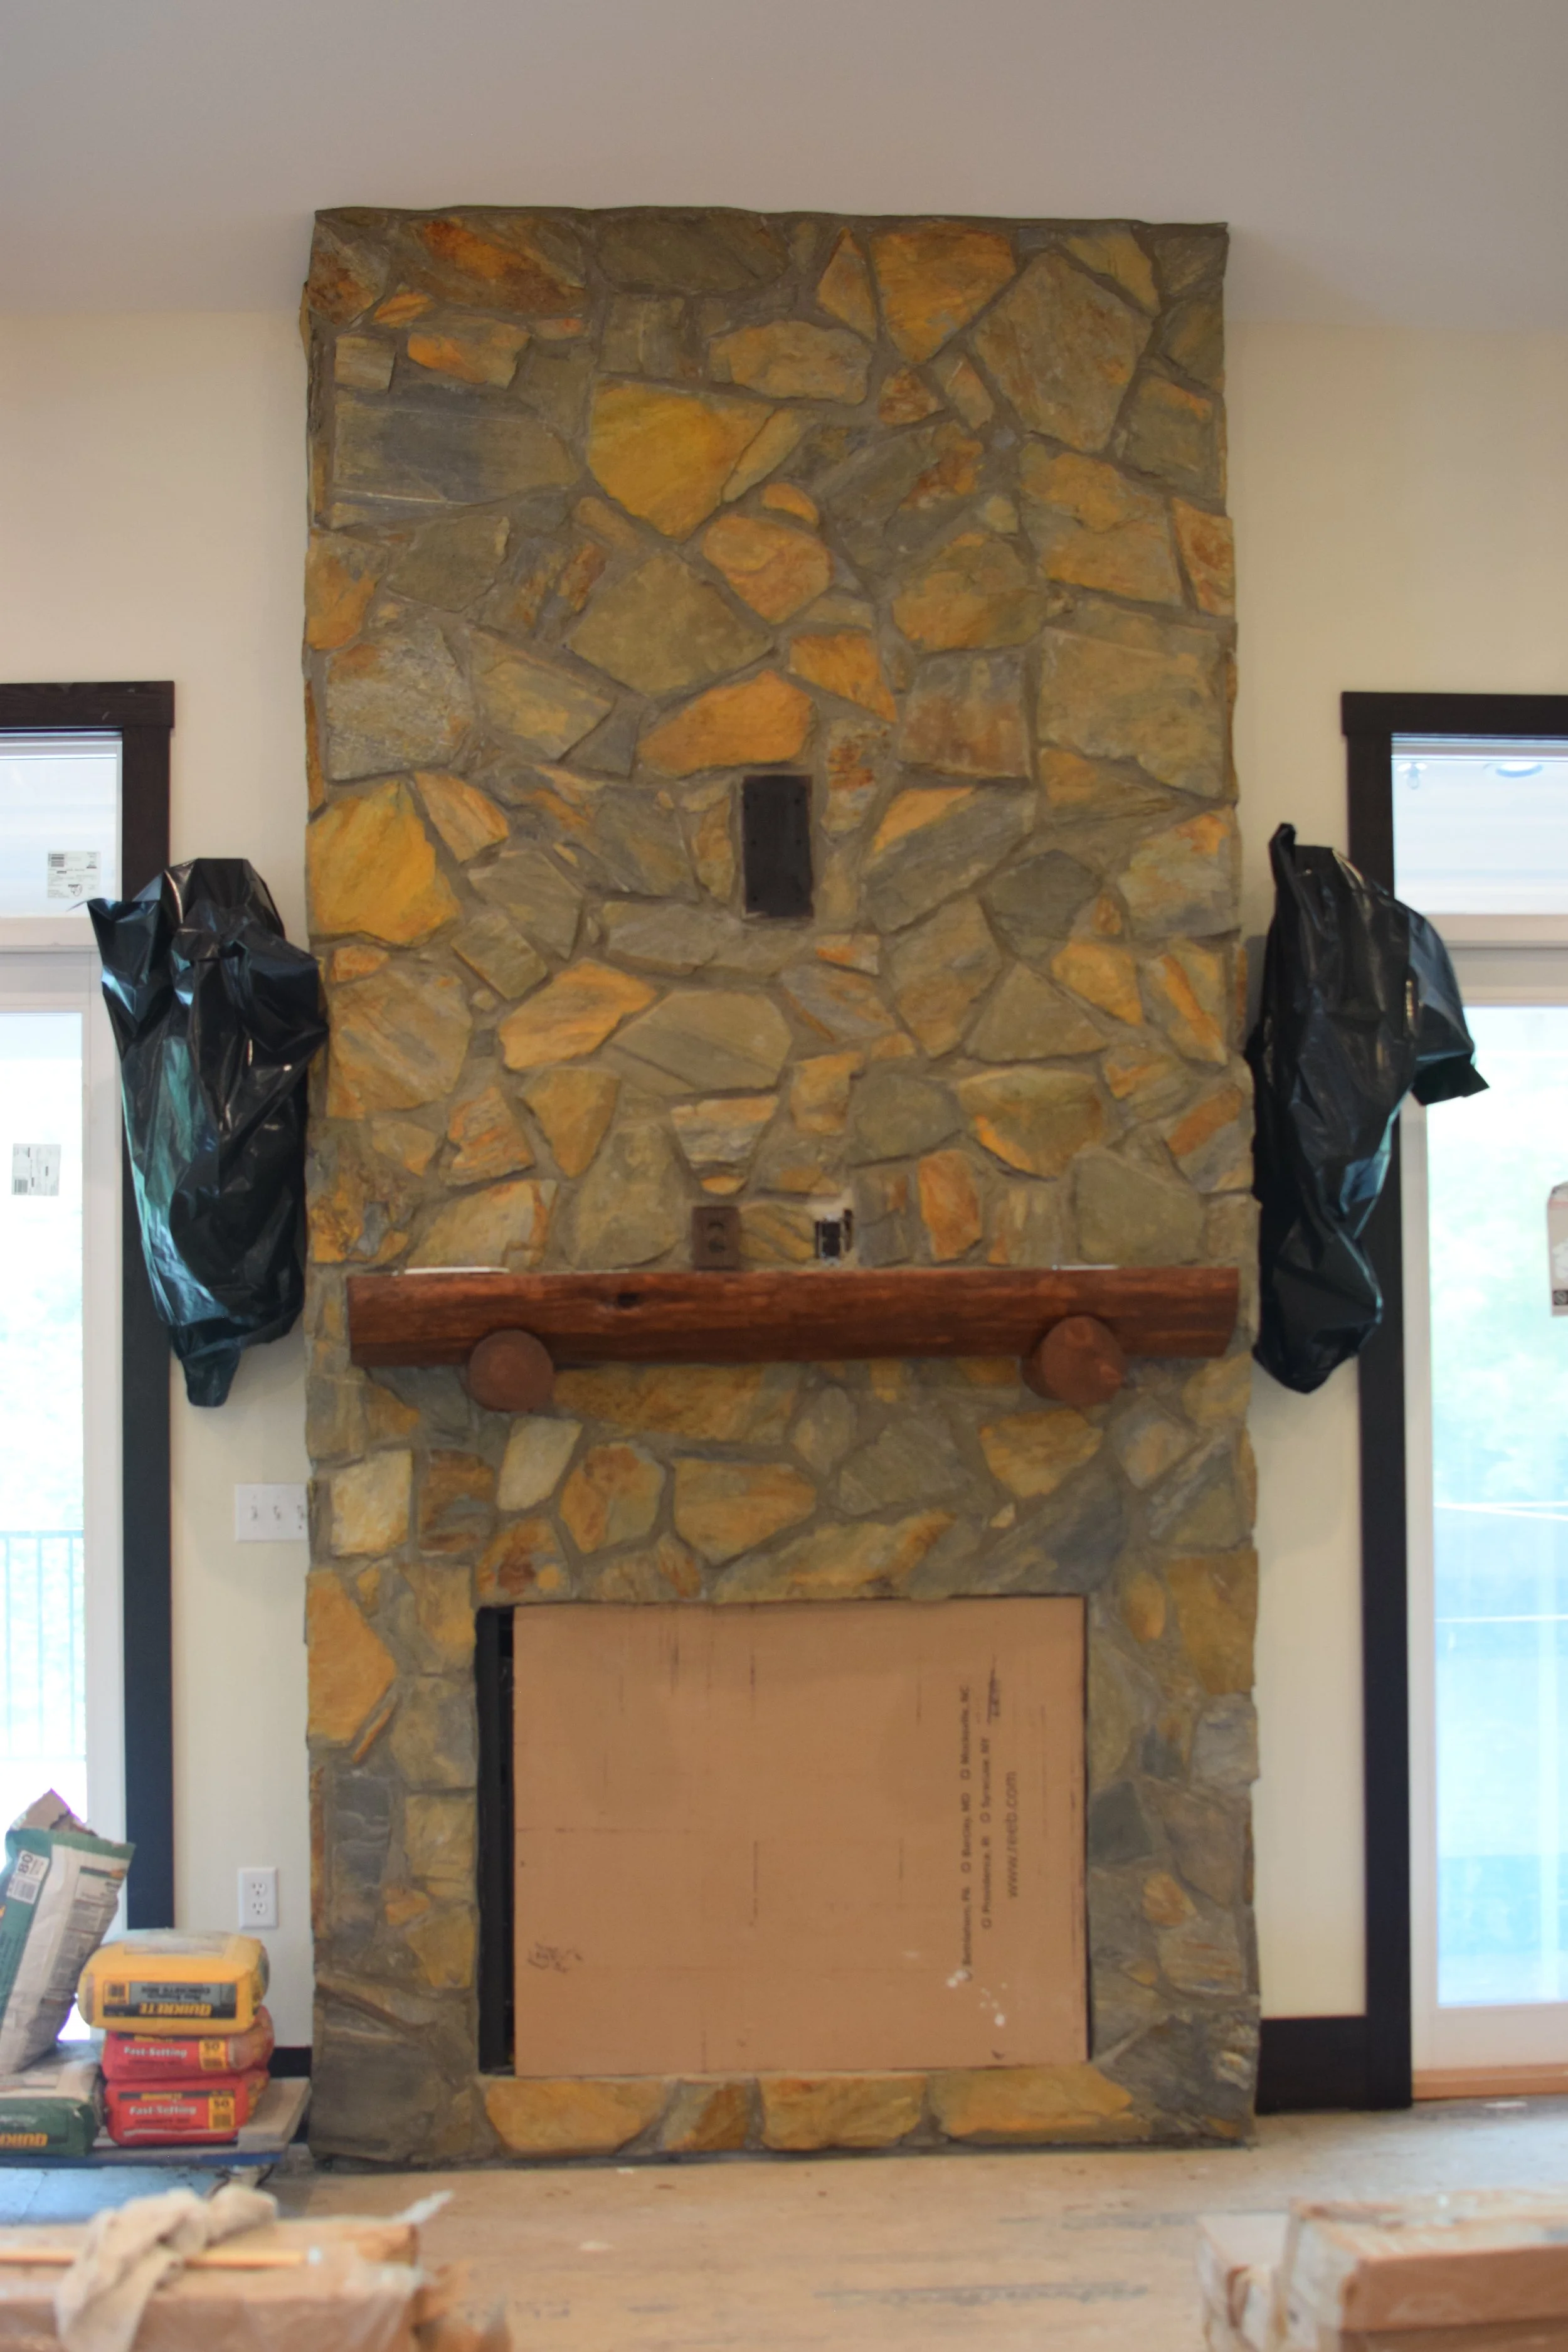
The Fireplace
Our centerpiece of the Wigwam includes this beautiful, rustic fireplace - a sure crowd pleasure for those eye-catching photos.

Detailing The Event Space
With a fresh coat of paint on the walls, varnish on the beams, lighting installed, and chandeliers in place, the event space sprang to life.

It’s Fun At The Wigwam
An event space at The Wigwam wouldn’t be complete without a custom-built wooden bar that pays homage to the location’s history and was designed to keep refreshments flowing!
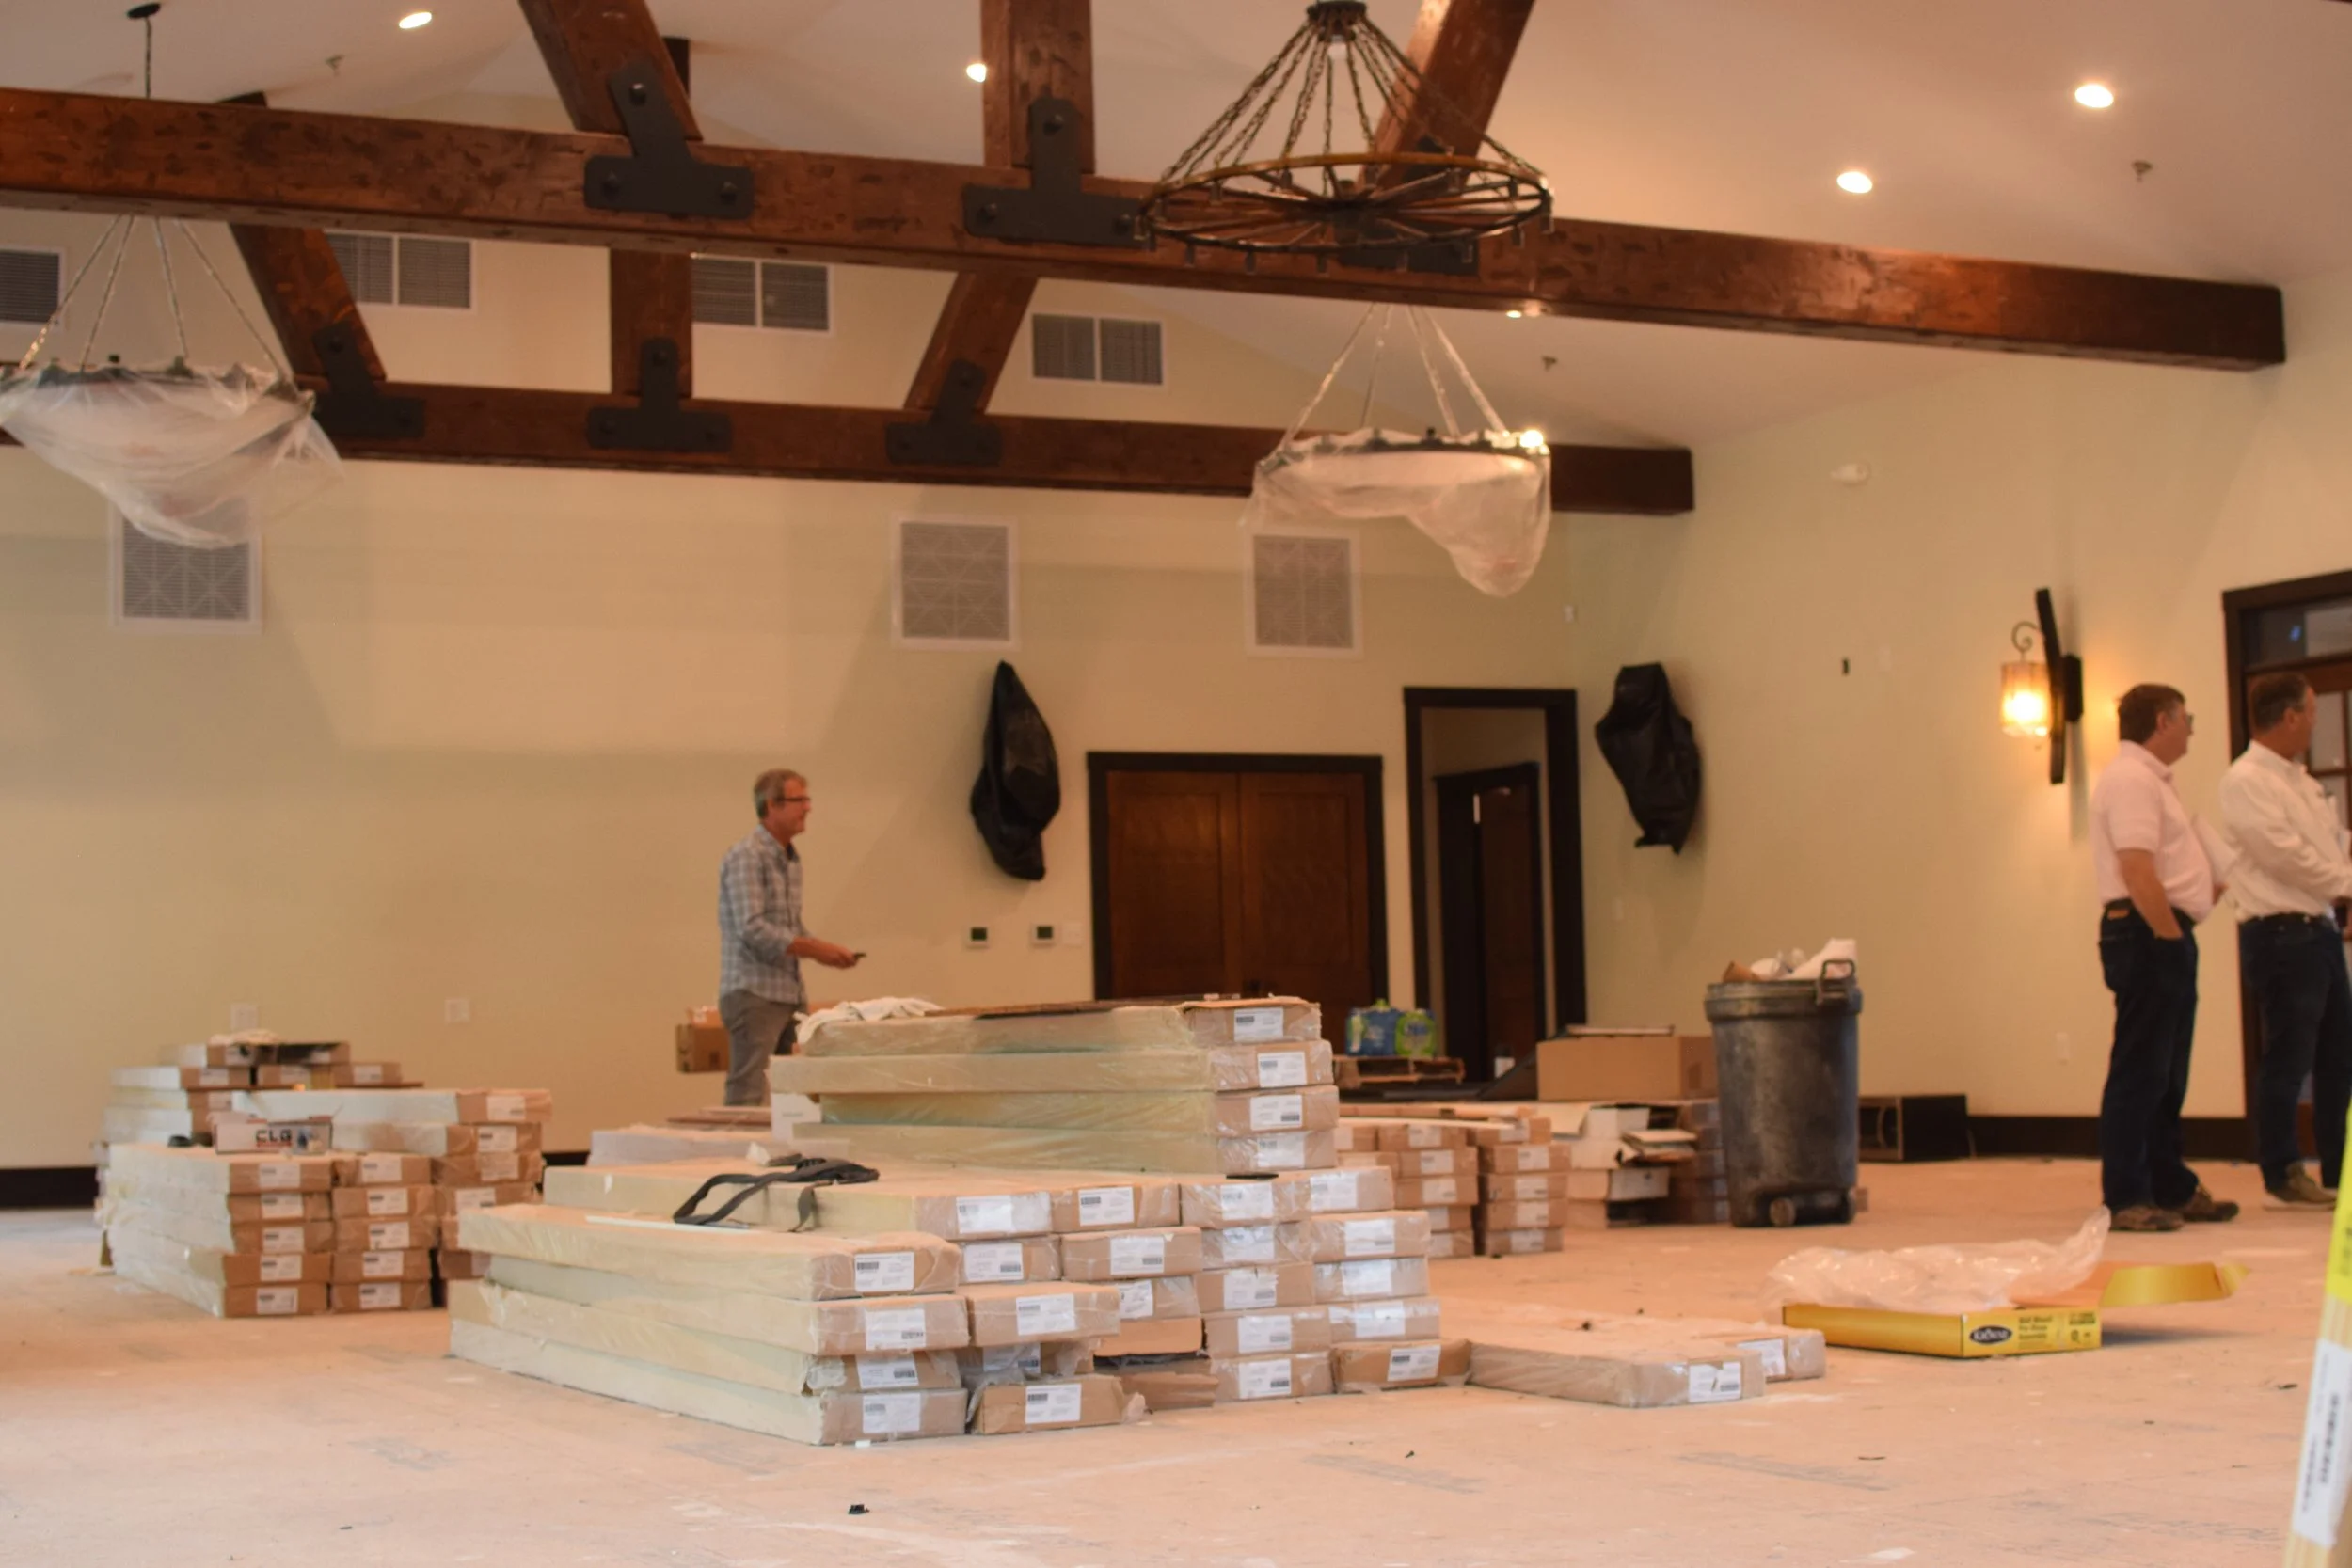
Wooden Ballroom
Nothing is better to dance on than real wood! Once our wooden floors were installed, the restoration was almost complete.
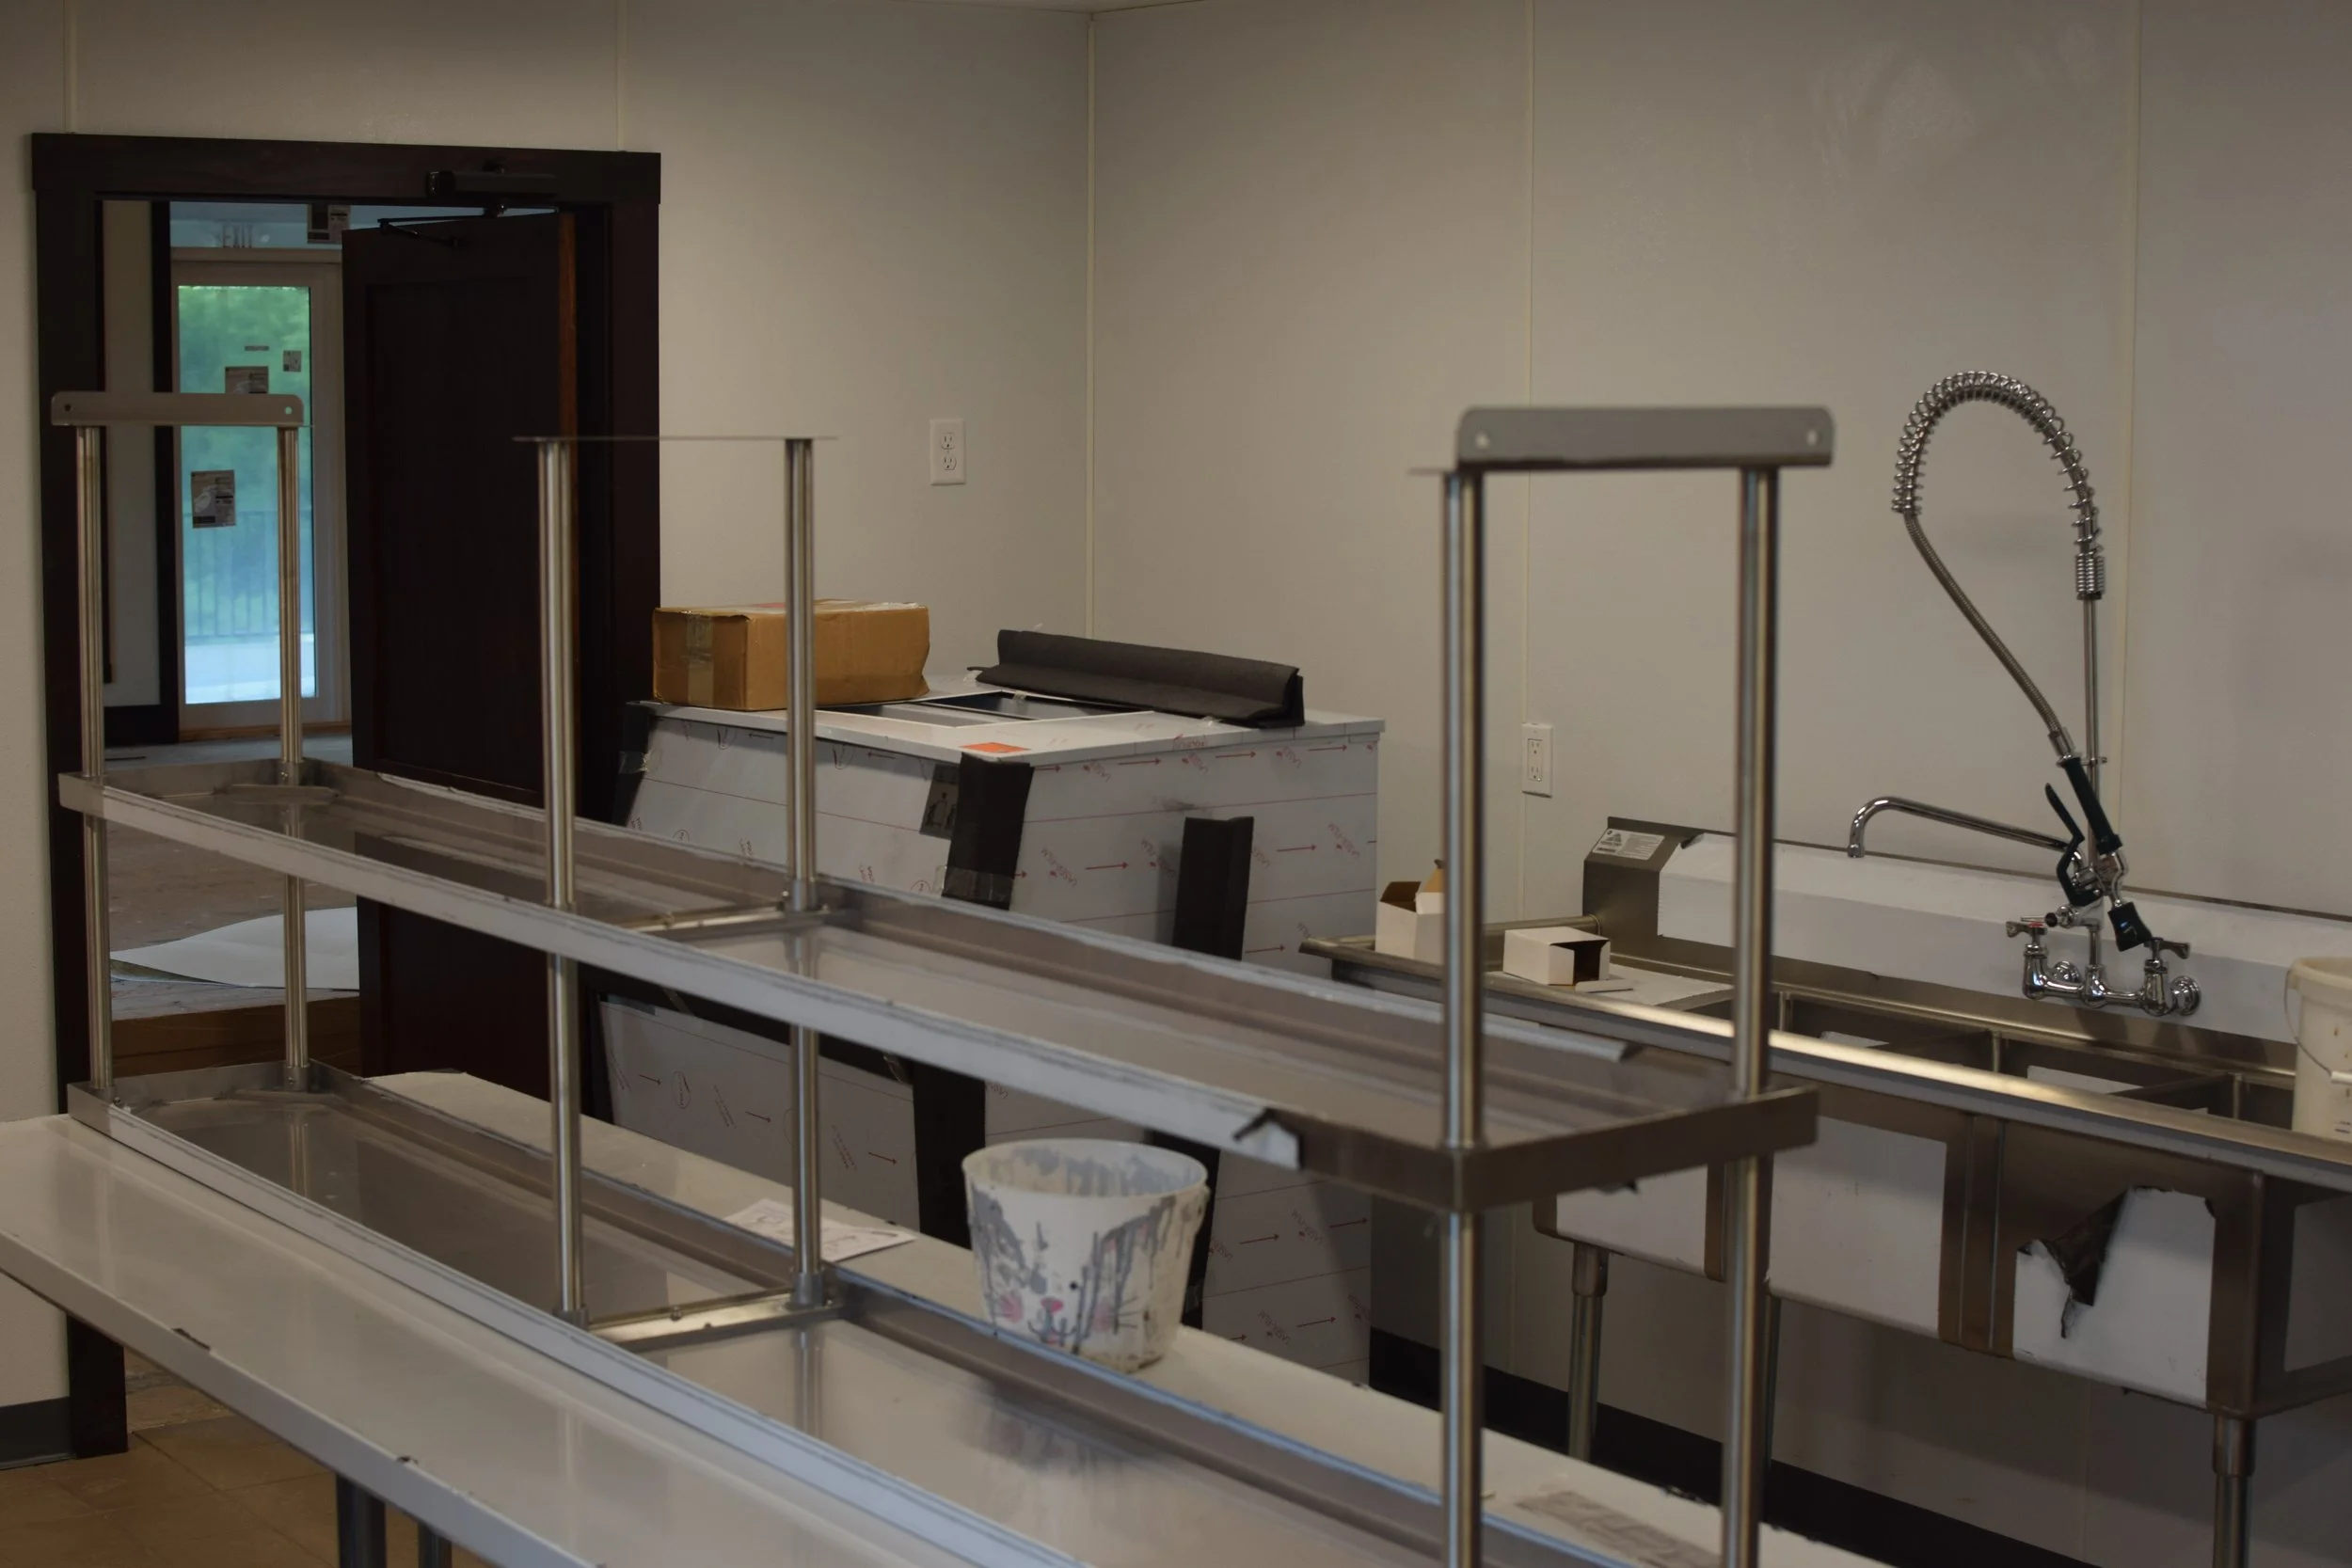
Food Preperation
The food prep room was built with warming racks, an ice machine, a three-section sink, and more, to ensure your event catered is easier than ever!

Hot Food
When prepping food for a special event, it’s important that the food is hot and ready to be served, and these three heating rack units are just the thing for the job!
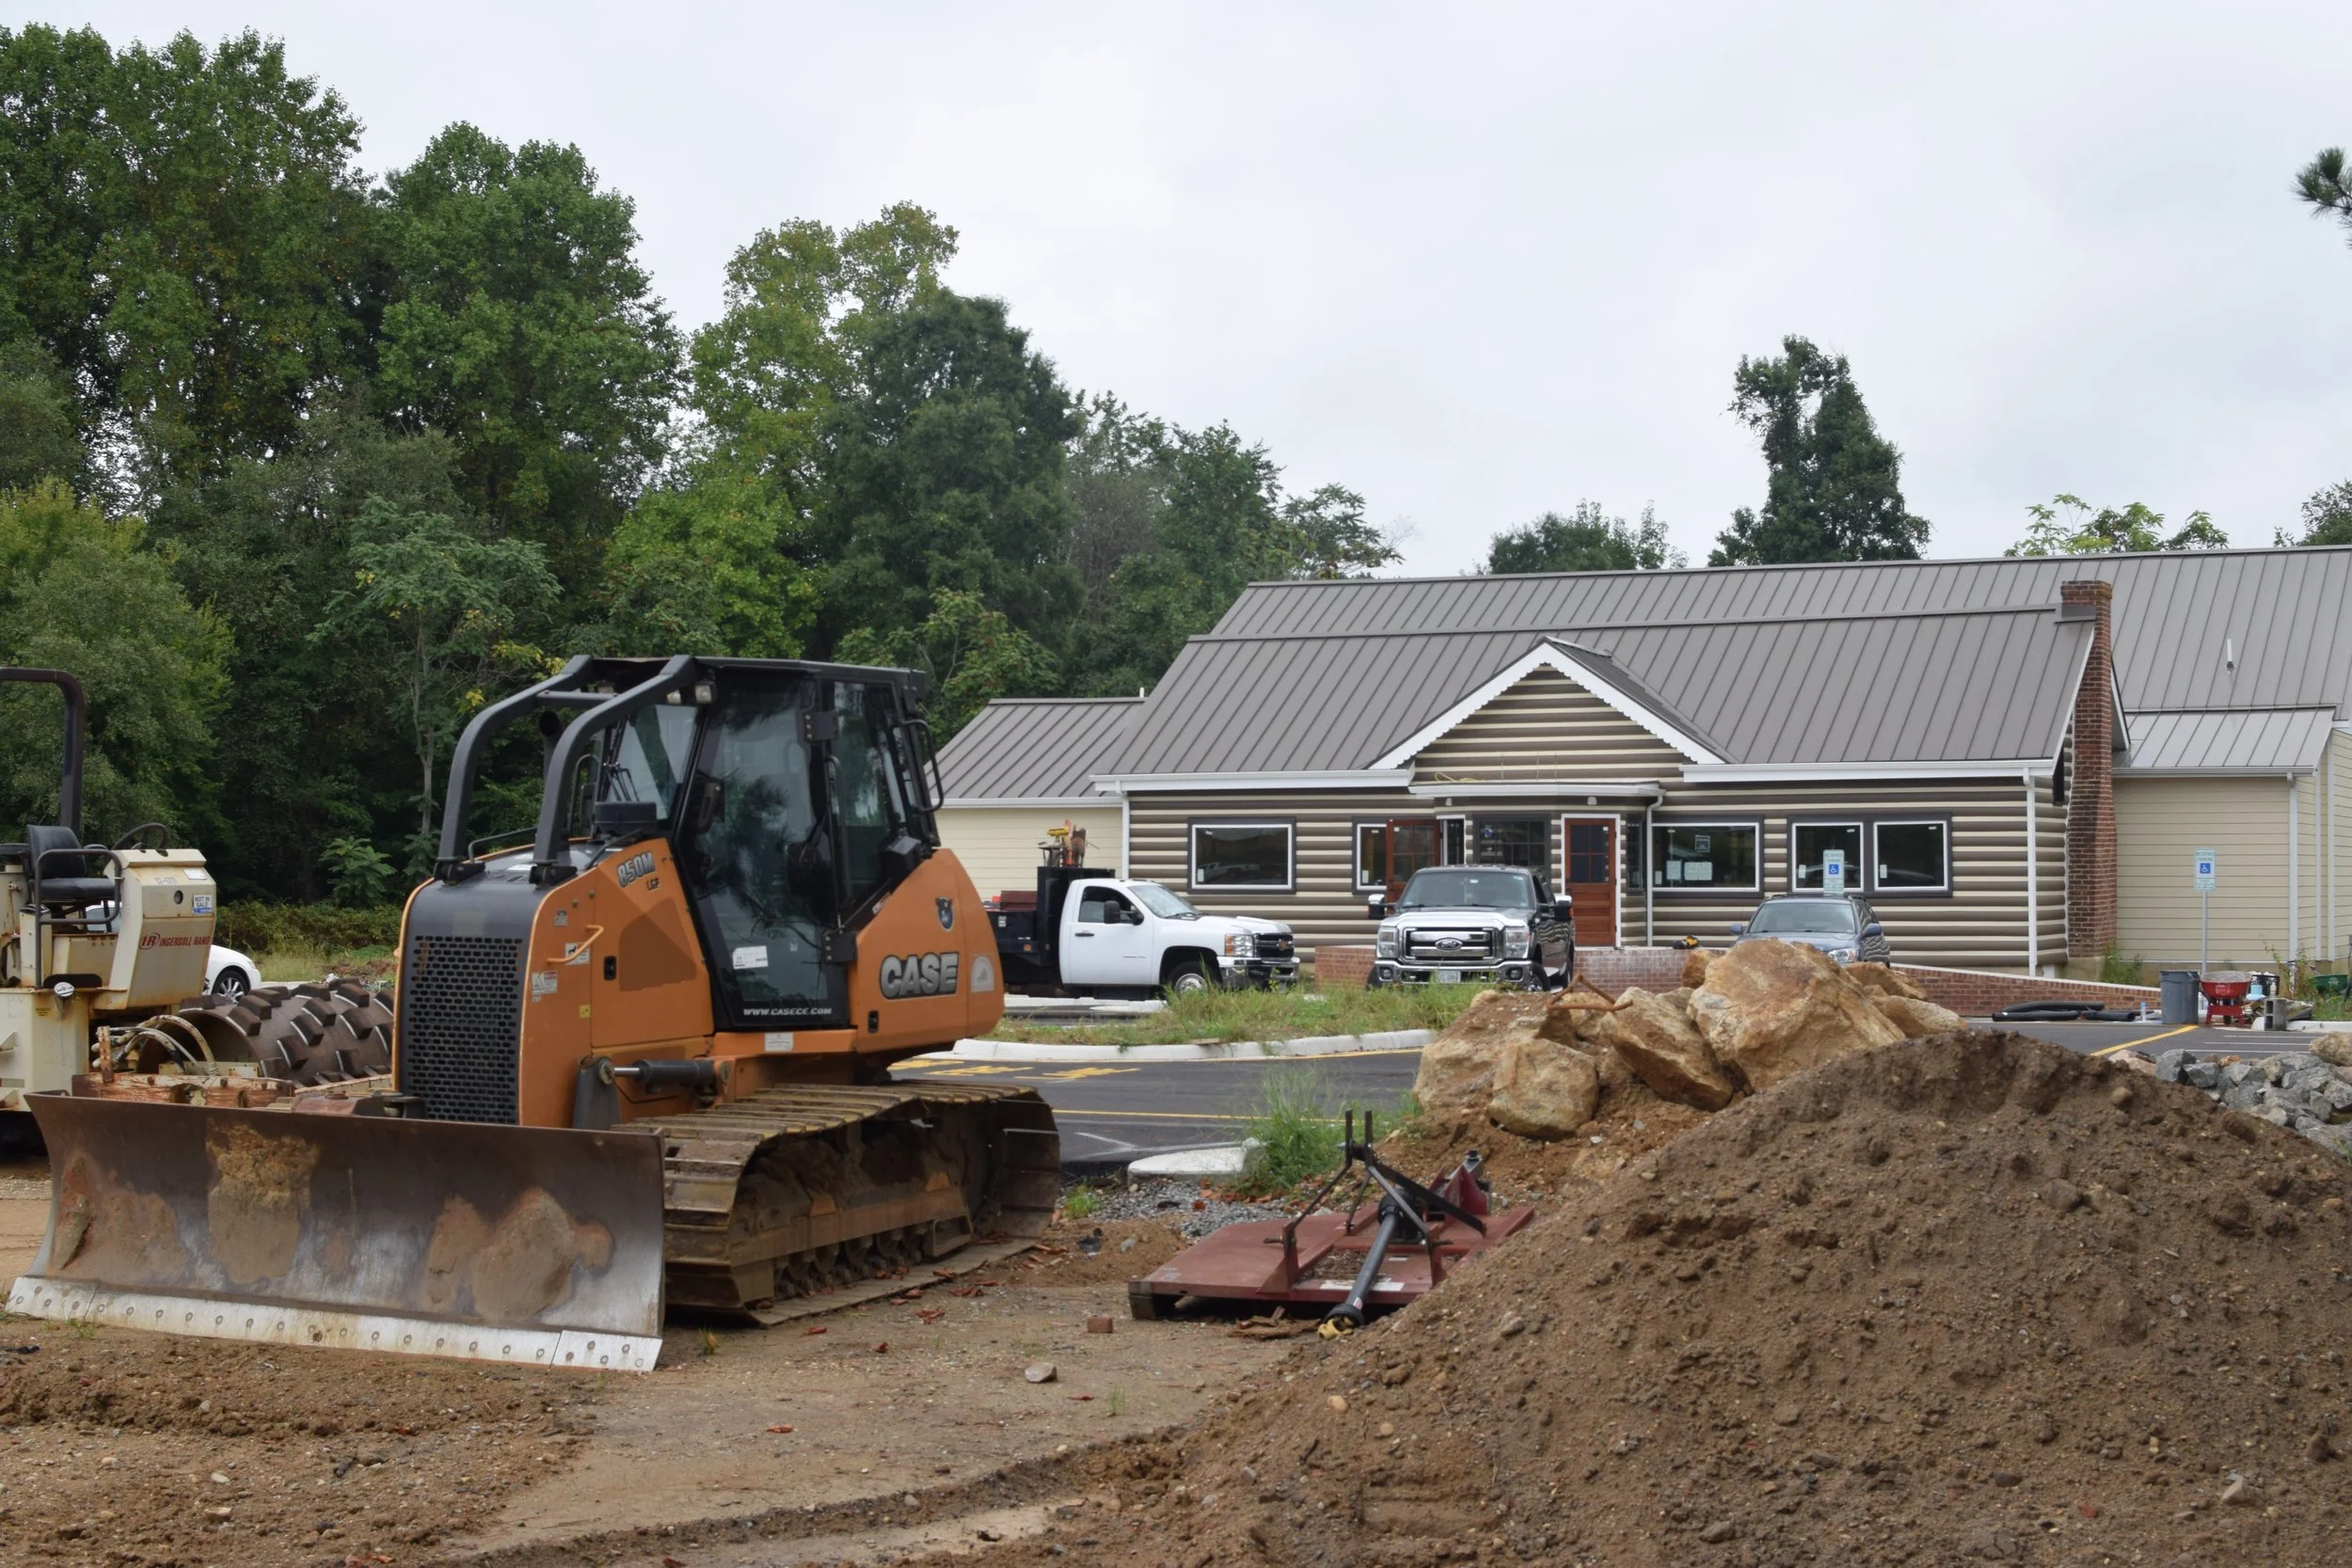
Event Parking
Expanding parking was a priority.

Plenty Of Space
The large parking lot accommodates every attendee of your event, wedding, or gathering!

Golden Hour
As another sunset falls over The Wigwam and basks it in a golden hue.
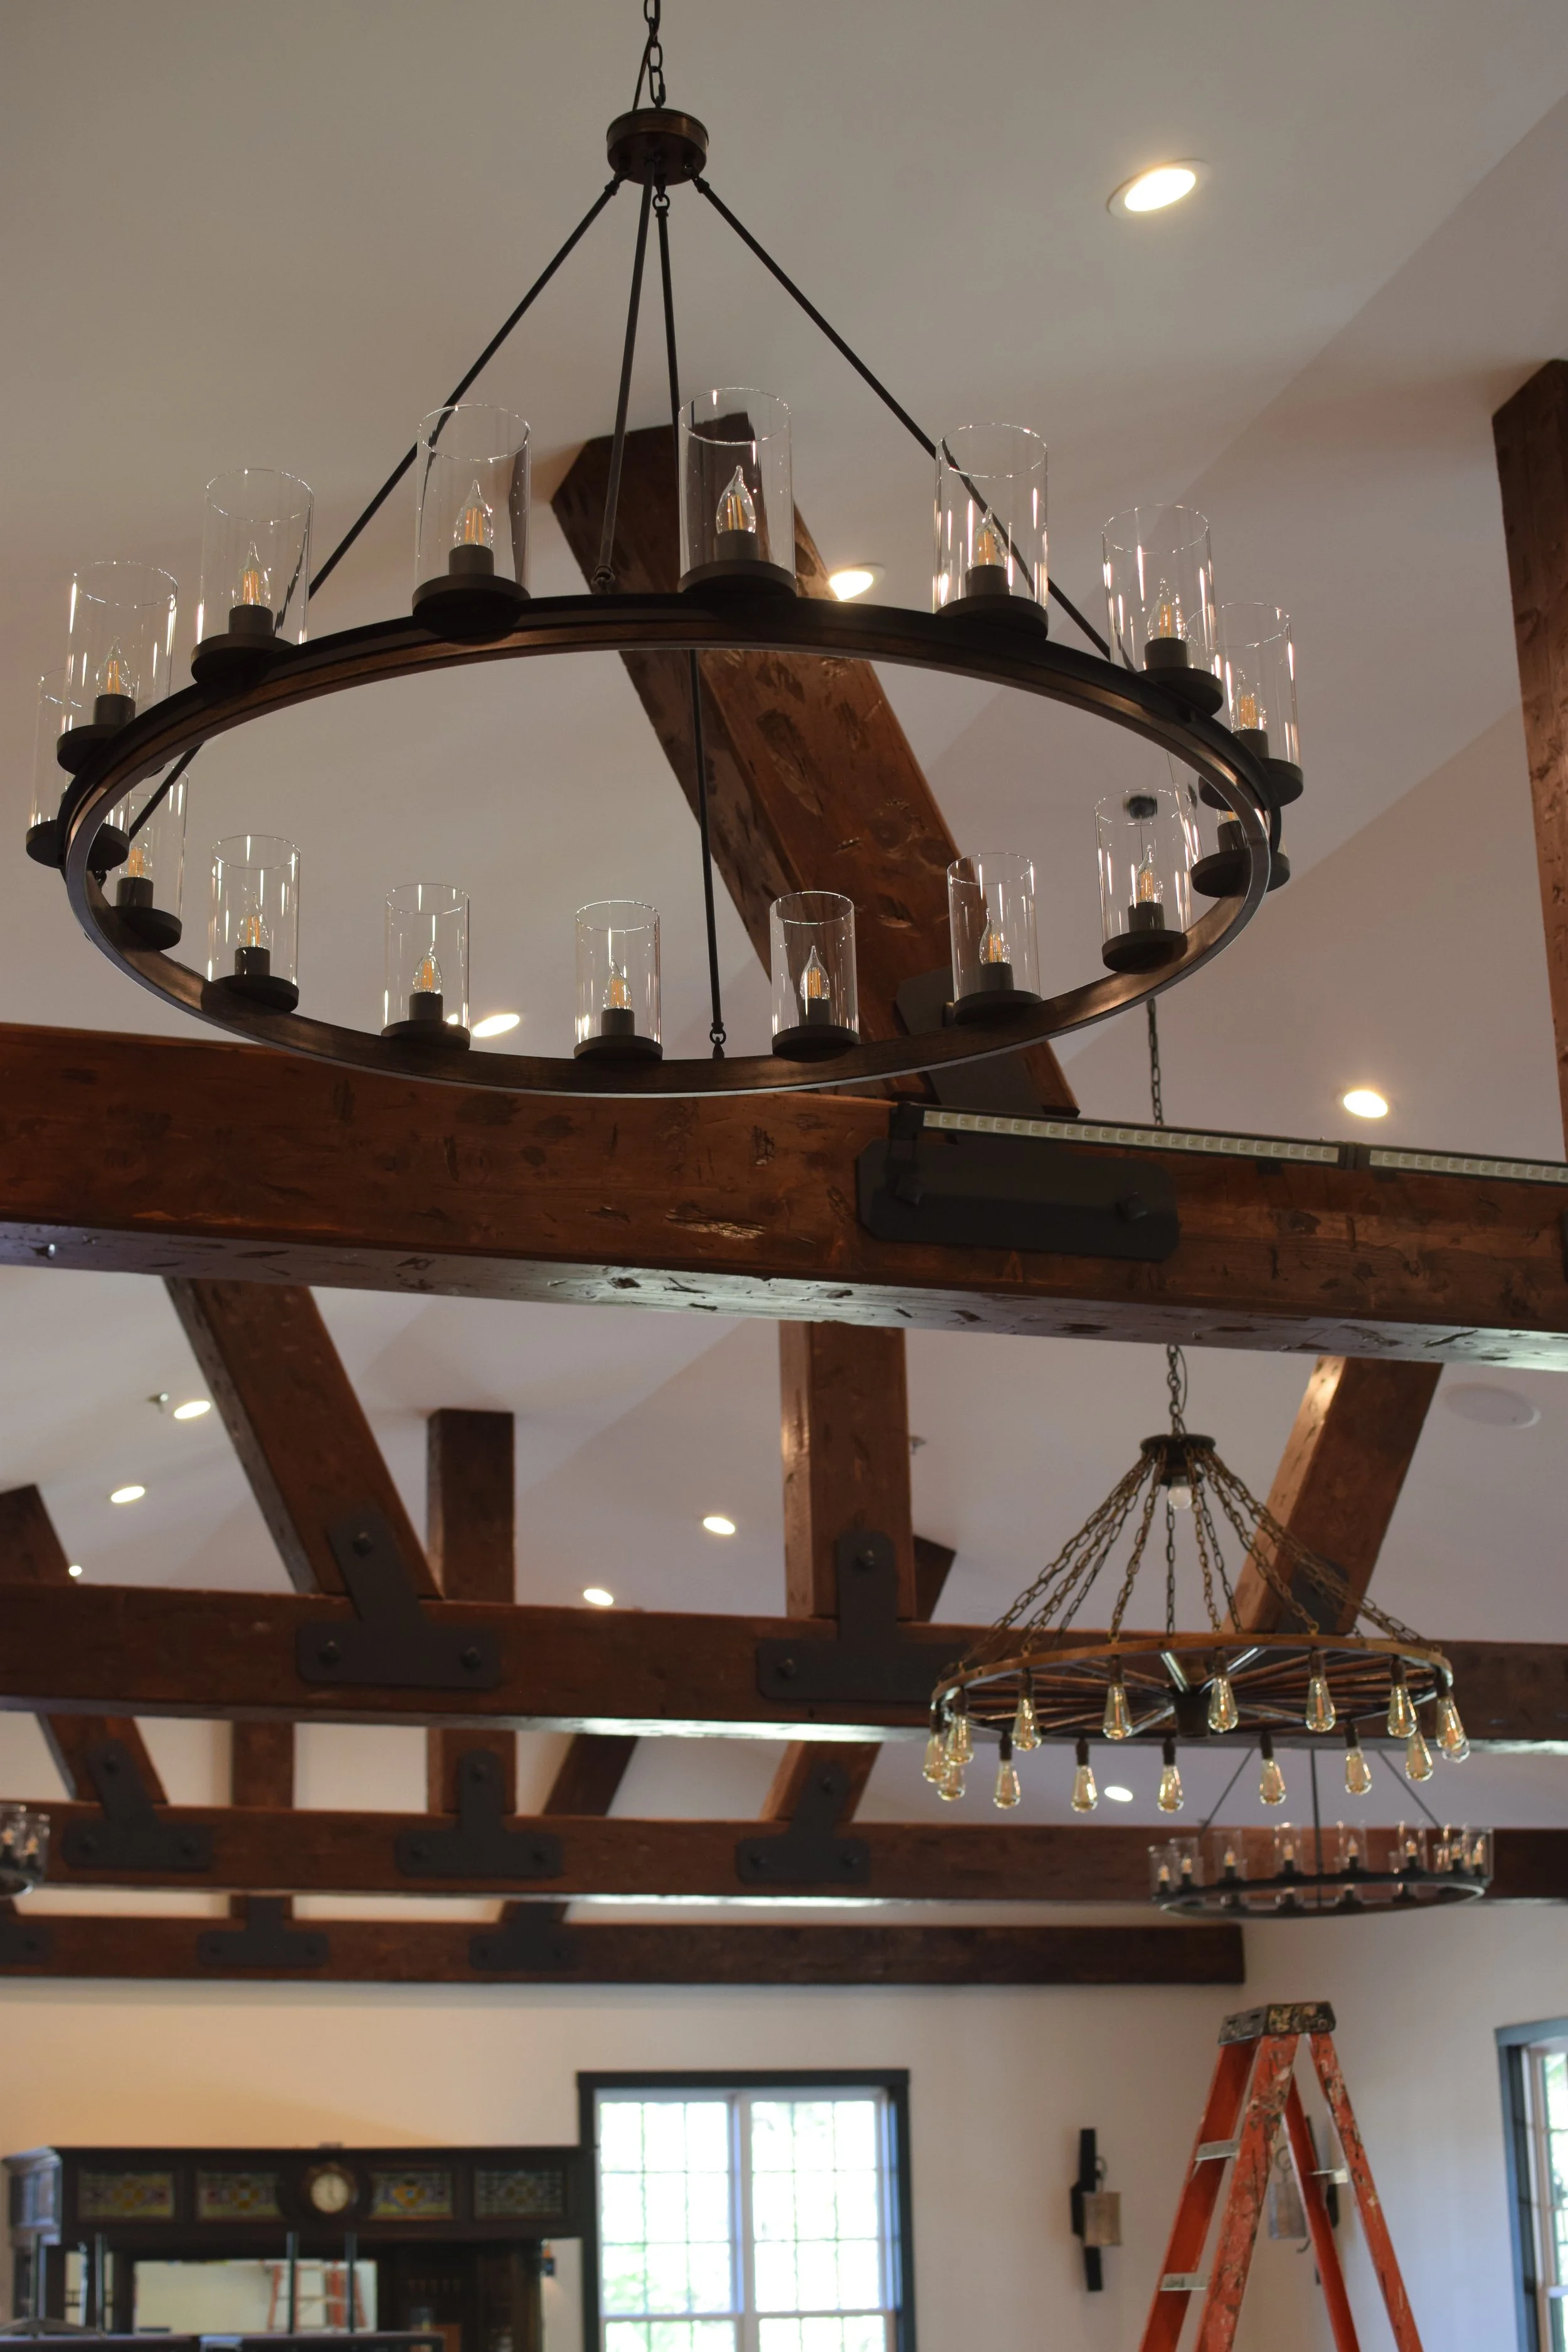
The Perfect Lighting
To continue the theme of authenticity, the ballroom wouldn’t be complete without authentic vintage chandeliers.
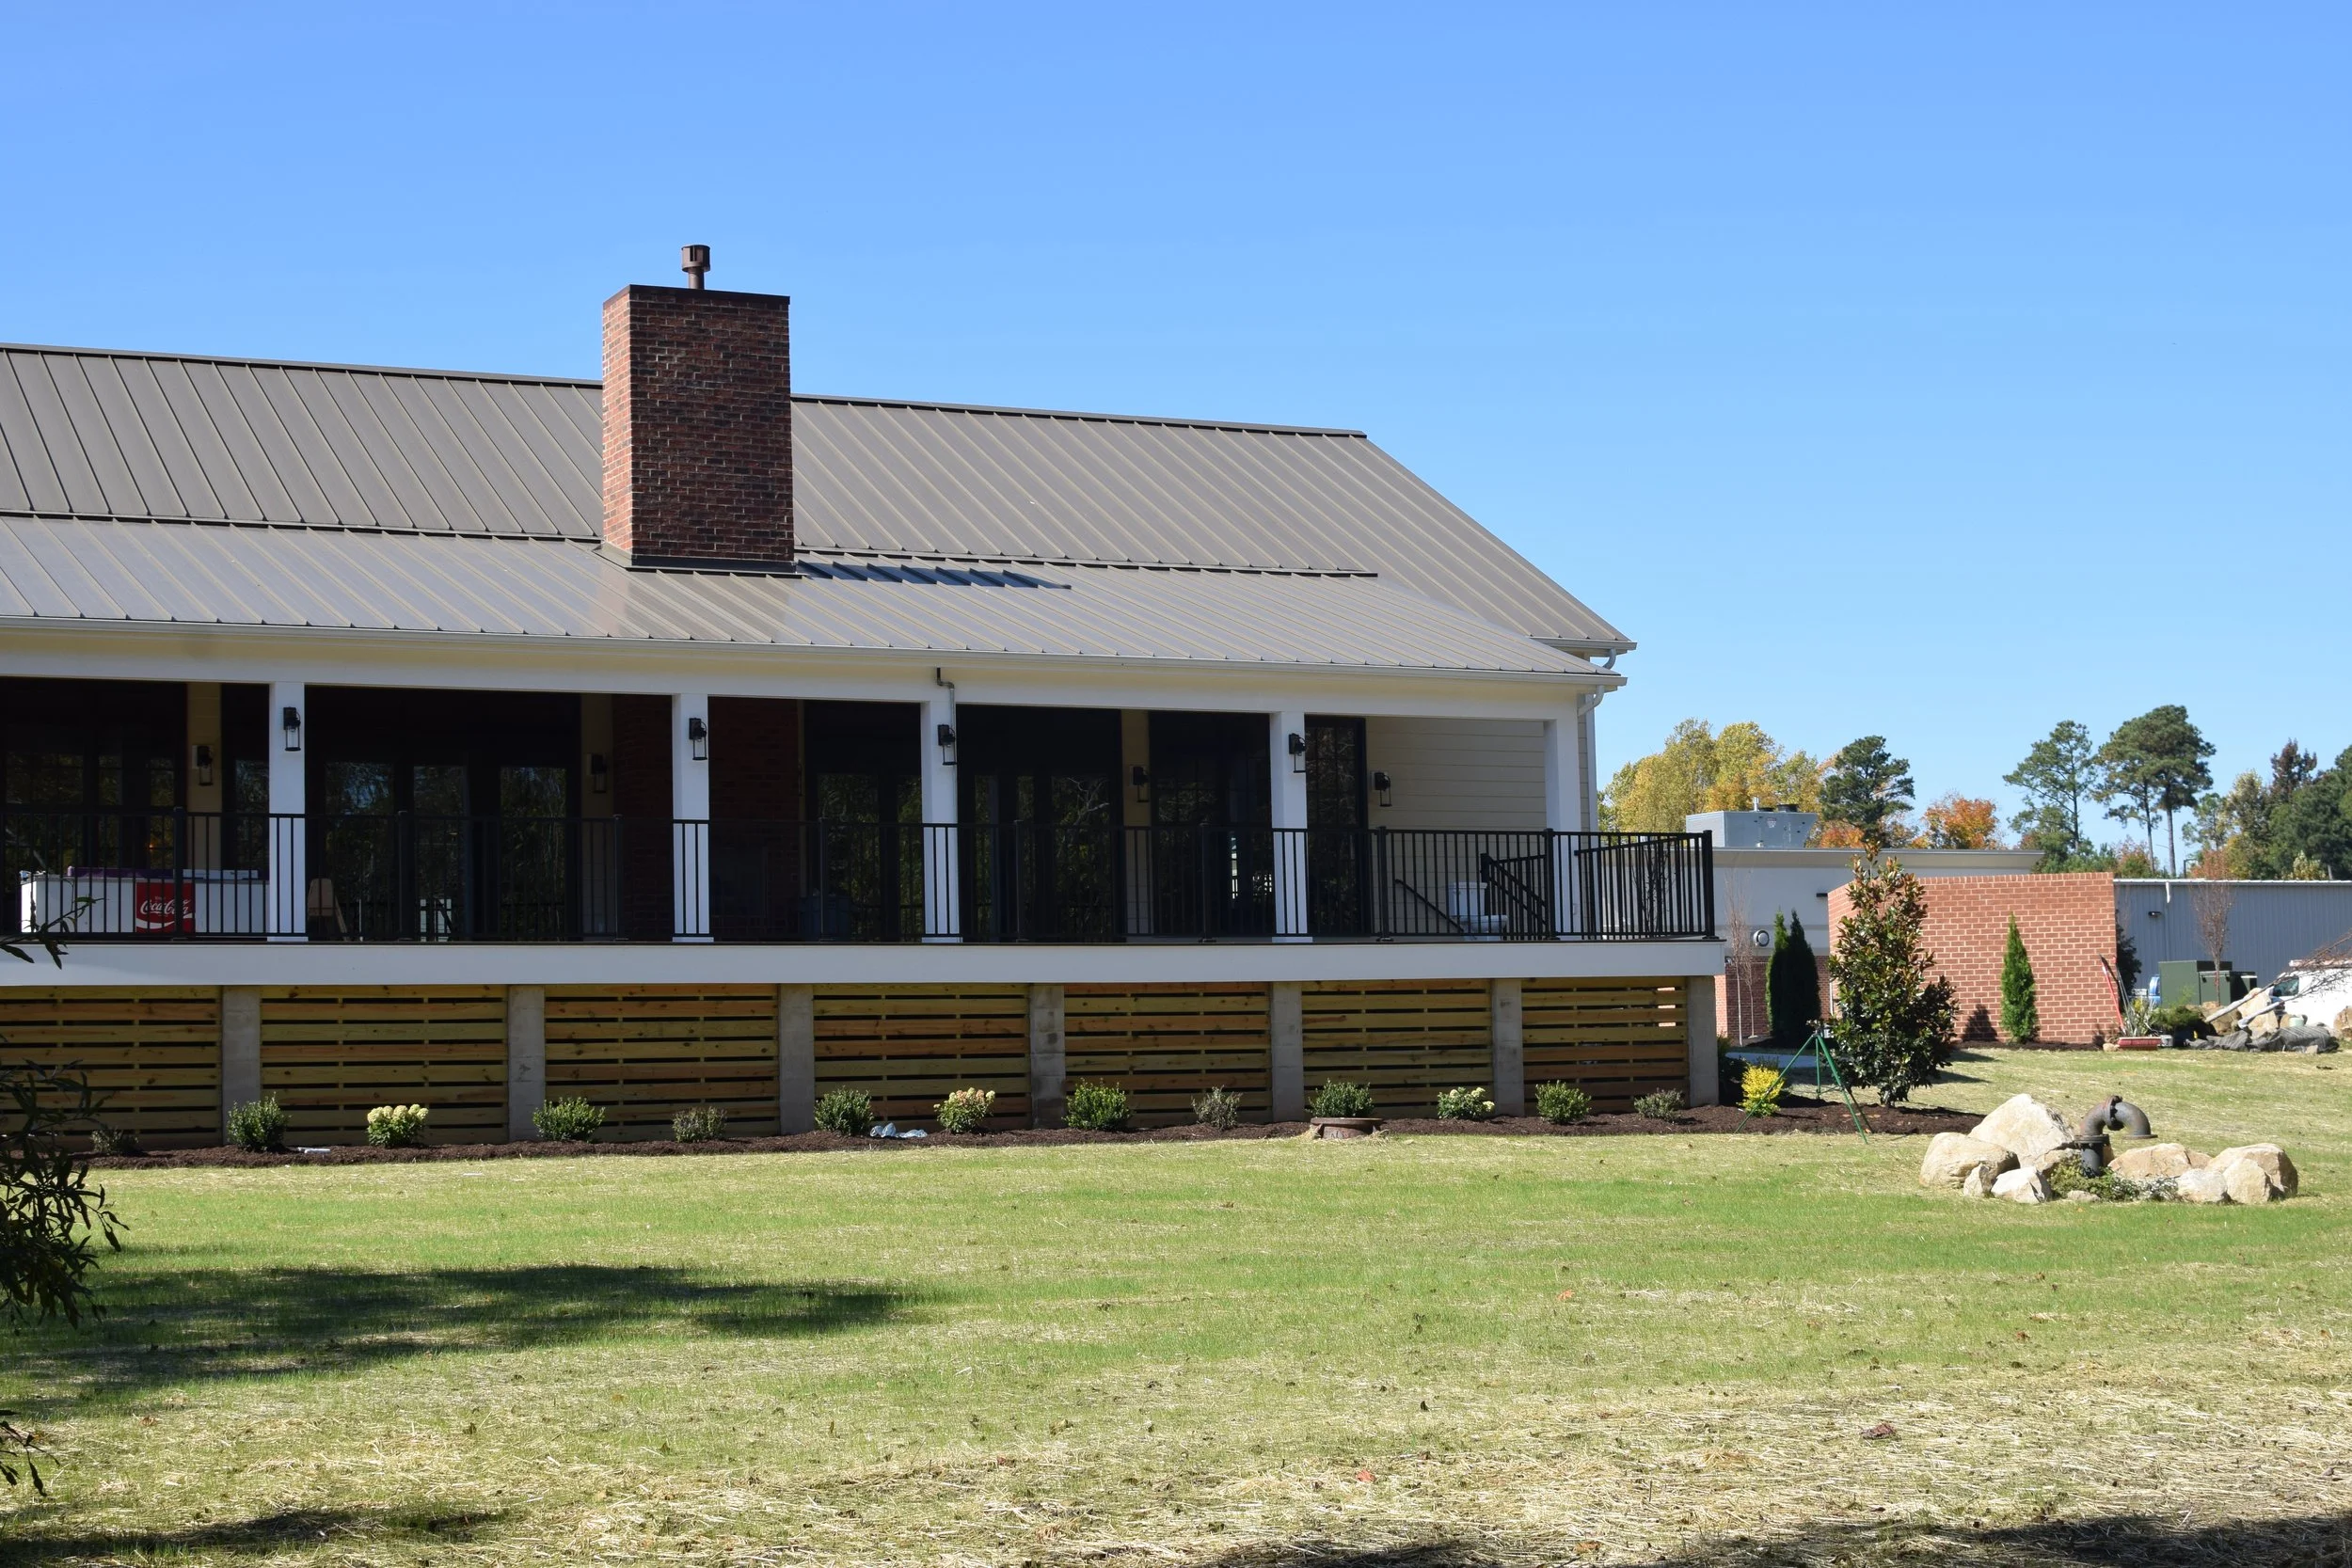
Fresh Greenery
Once the construction on the main structure was complete, it was time for landscaping and adding the final touches on the grassy entertainment area behind the building.
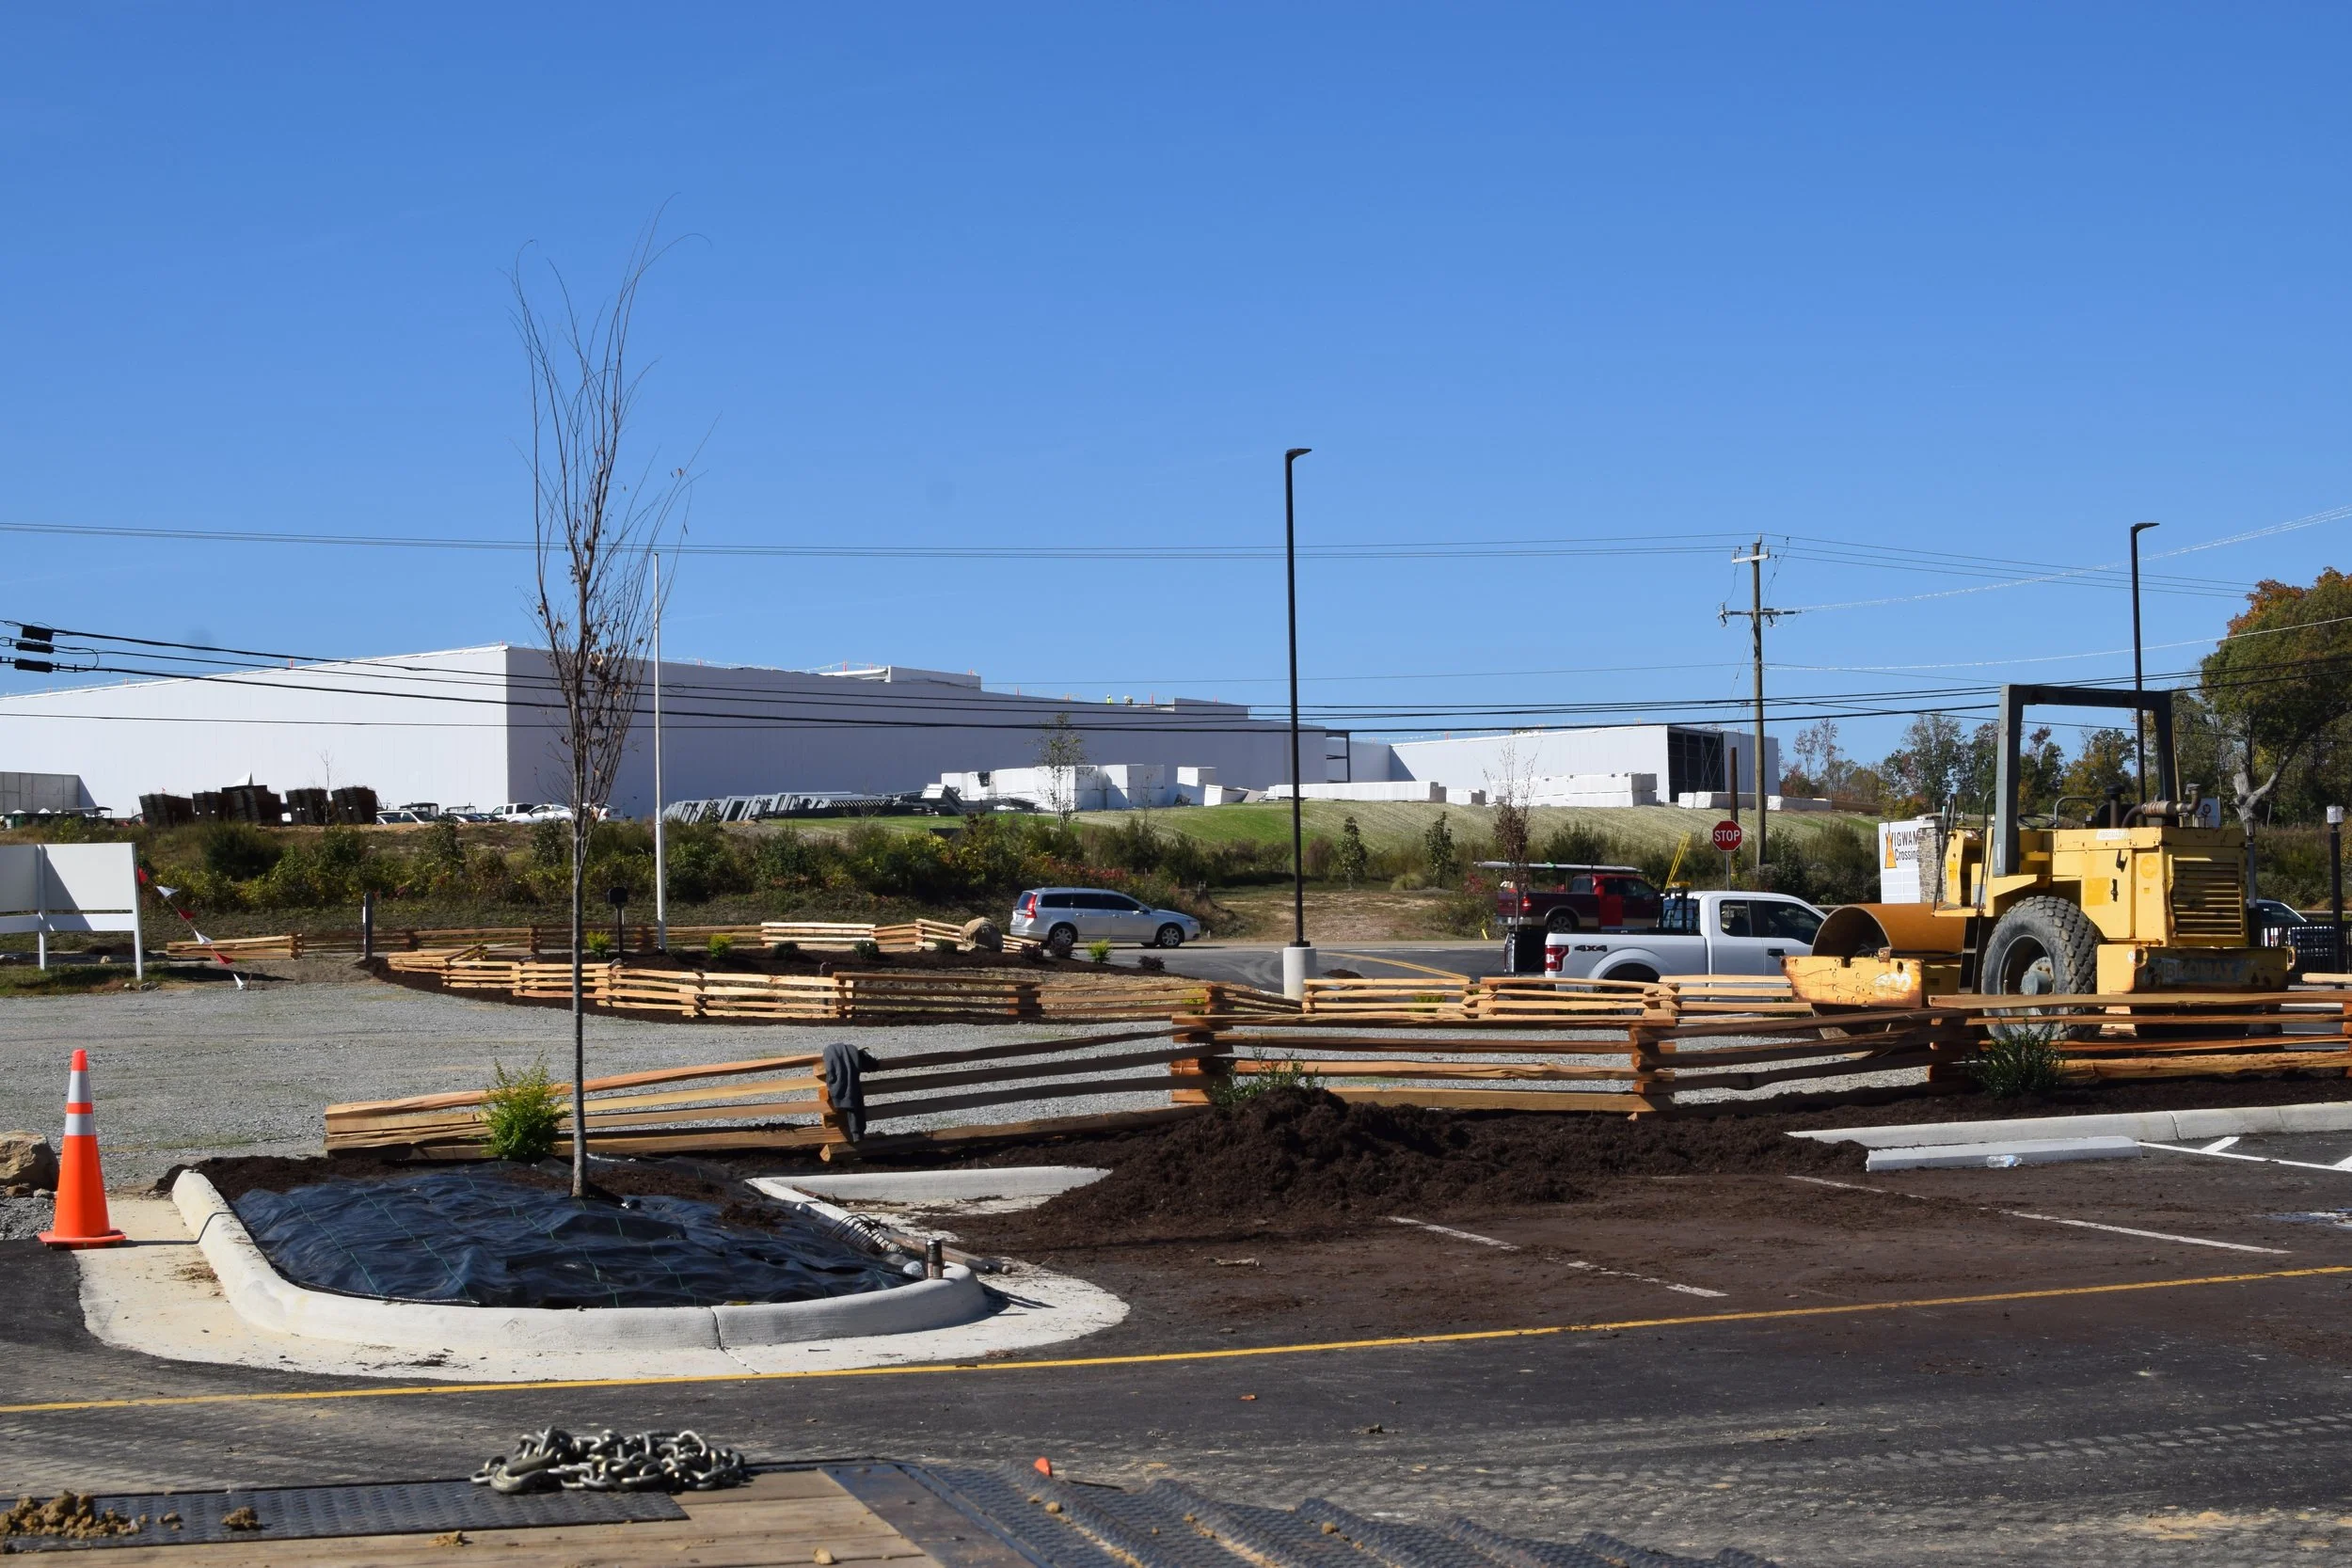
On-Theme Parking
We want to make sure that the entire property follows the theme and history of the Wigwam - even the parking lot.

Refurbished Tipi
The tipi of the original Wigwam was restored to its former glory with fresh paint and new neon accents!

Rustic Signage
When you’re sticking to a theme, it’s important to make sure that the main signage speaks to the venue’s decor and aesthetic!

Lighting The Way
During the grand re-opening ceremony, the tipi was turned on for the first time in over 50 years, signifying and lighting the way for the future of The Historic Wigwam and every event that will be held within its storied walls!